Tree House
Year | 2026
Location | Winchester
Project status | Complete
Bungalow Conversion, Winchester
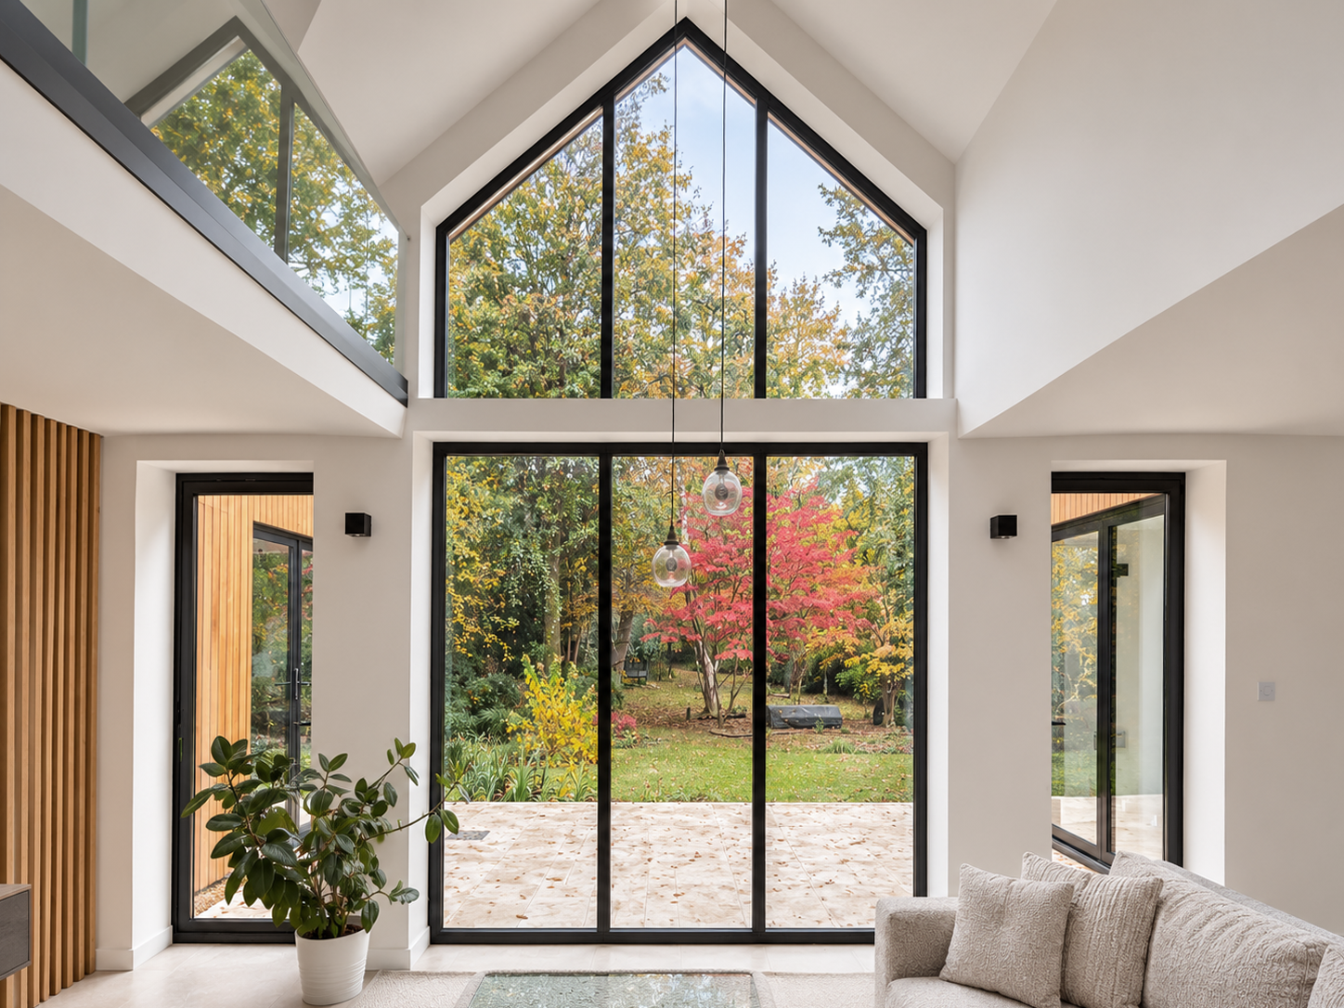
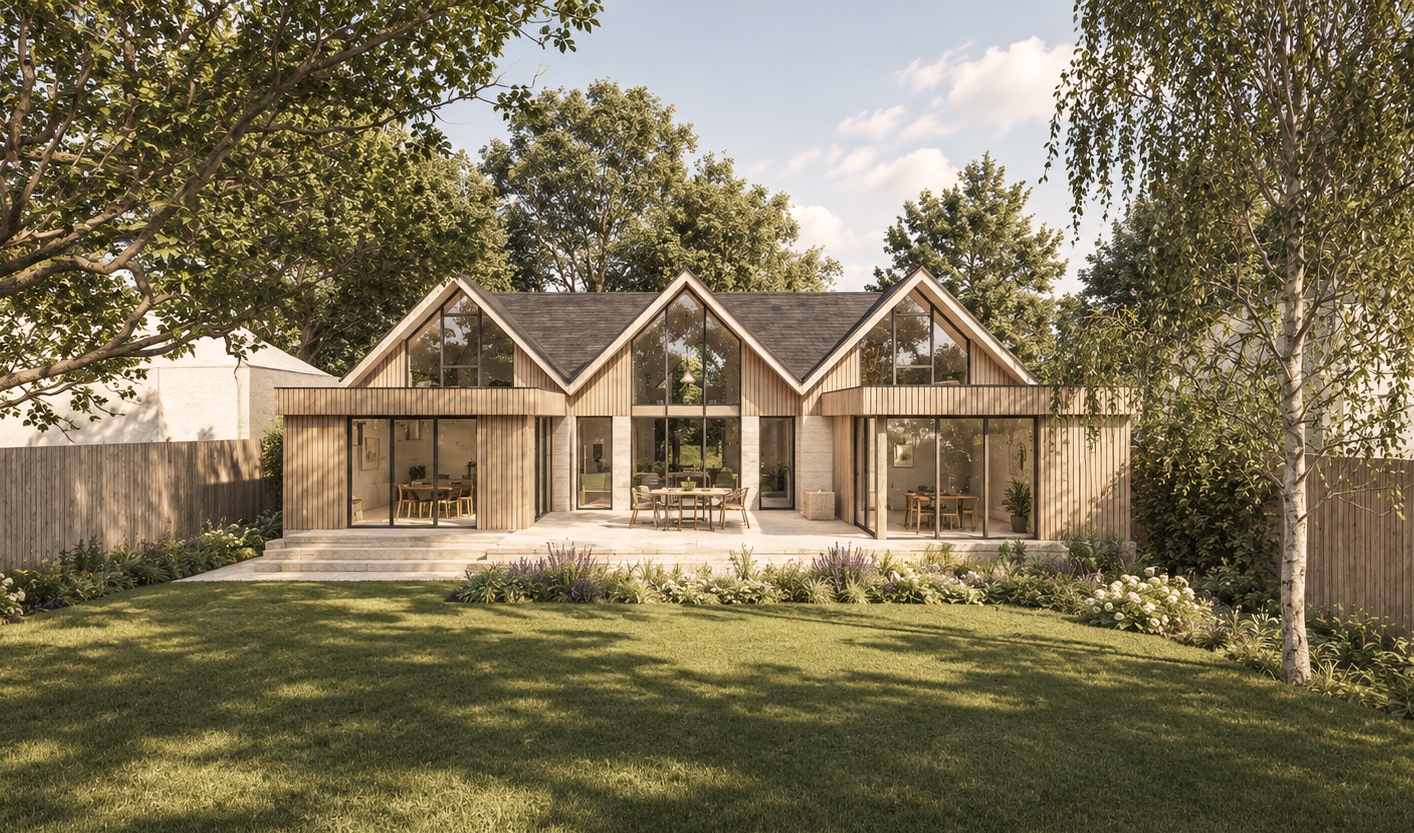
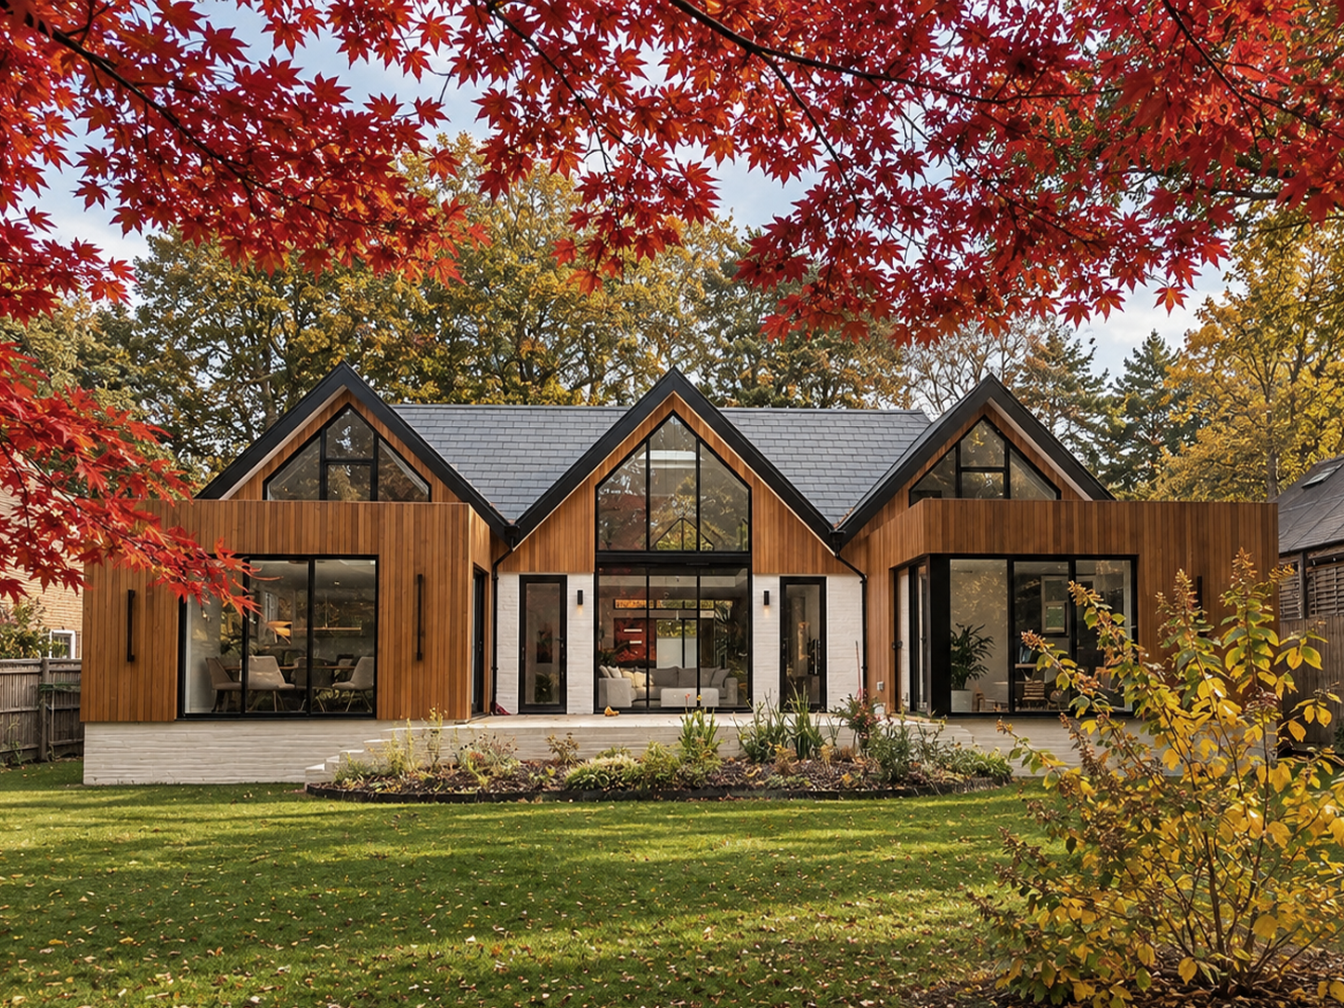
The design of this family home began with the trees. The plot sits in a semi-urban setting, but it has a generous garden with mature trees on every side. The client wanted to transform the existing bungalow into a two-storey, four-bedroom home with a close relationship to that landscape.
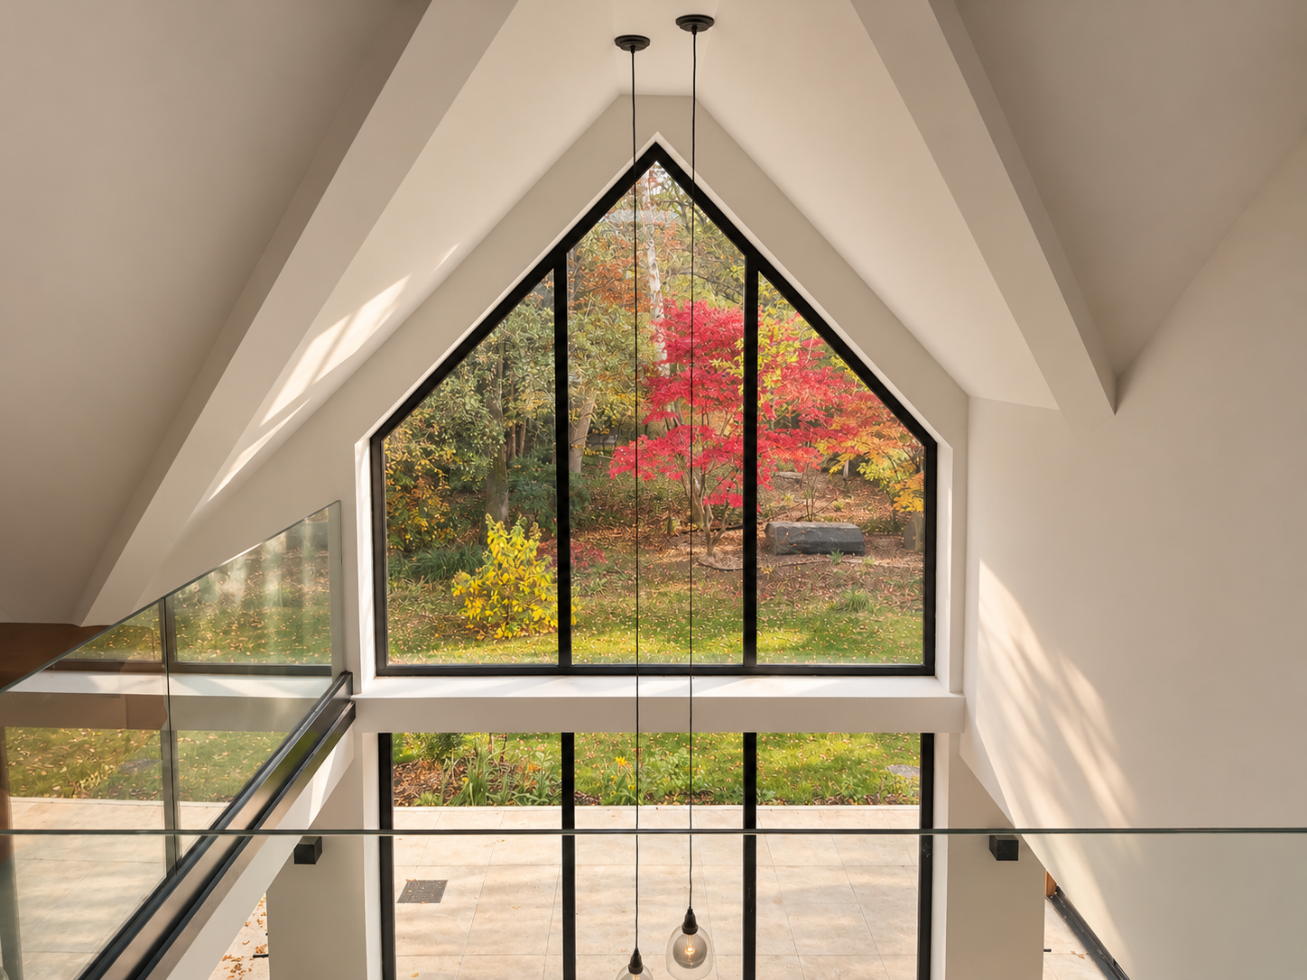
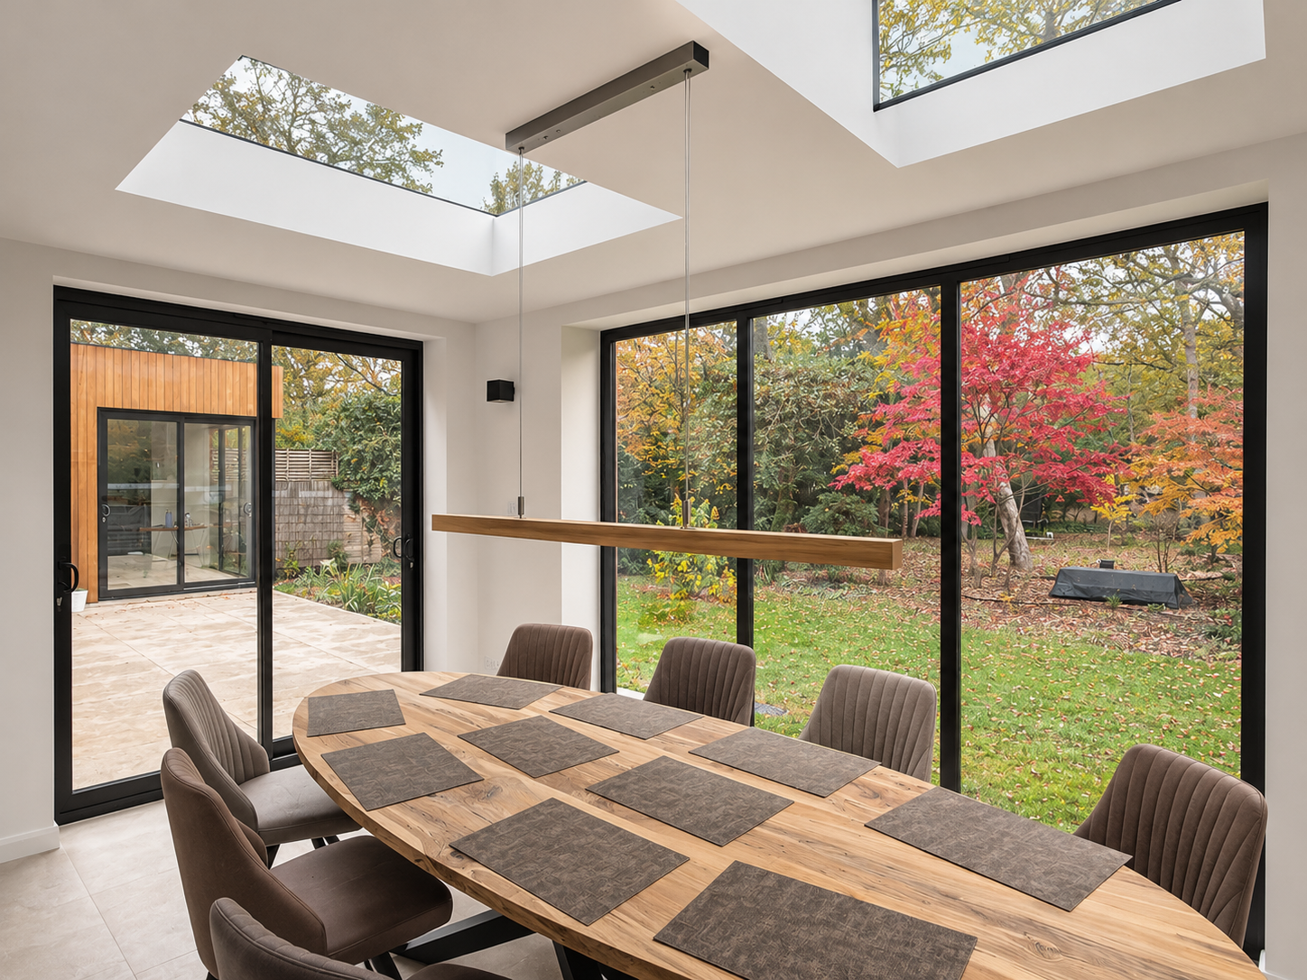
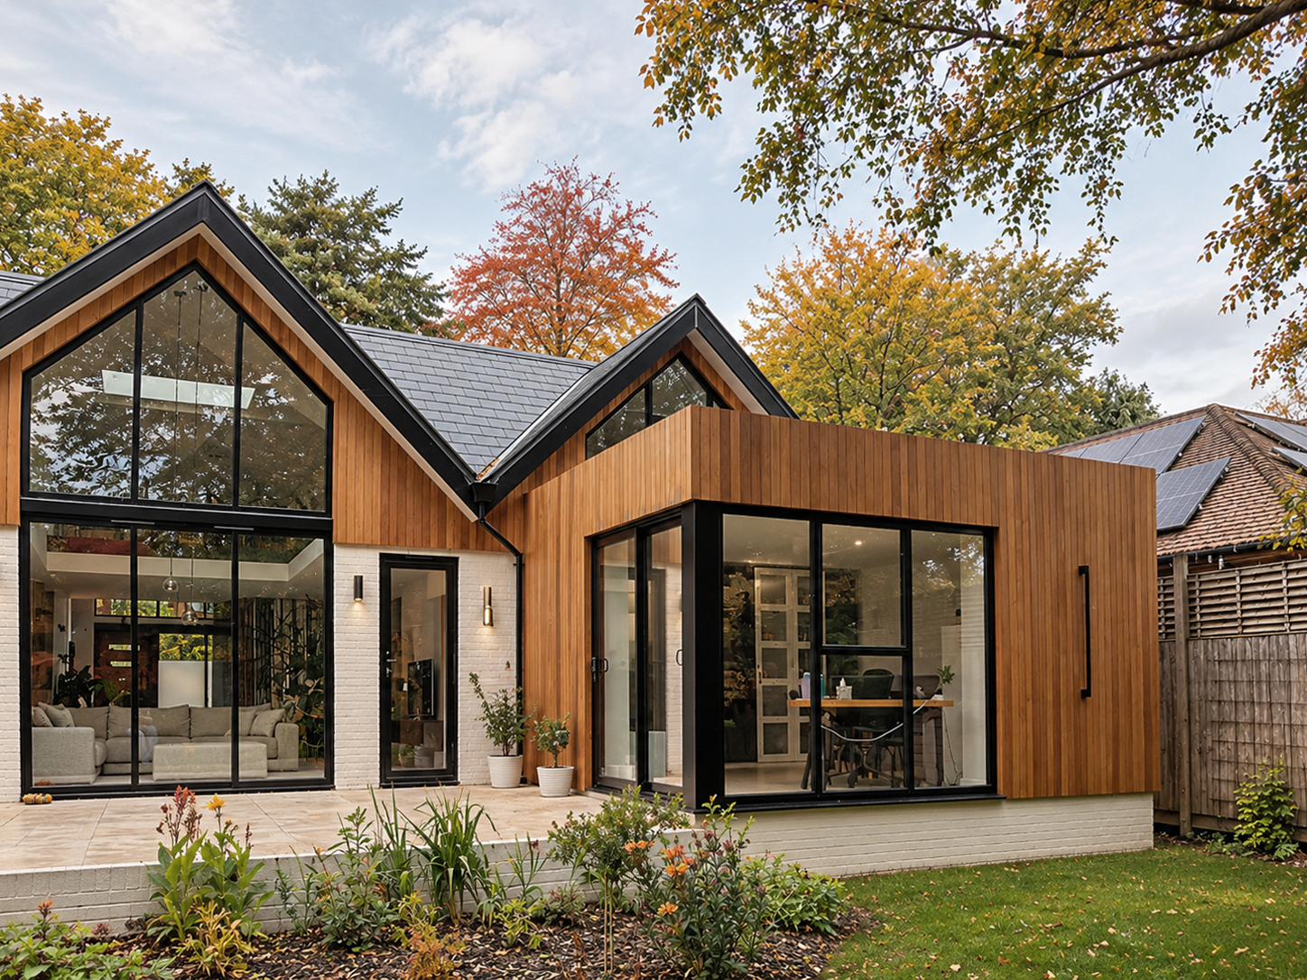
The house is designed around the connection between inside and out. Openings are placed to frame views of the trees from every part of the home, so the garden stays present throughout the day. In each room, the changing canopy becomes part of daily life, and the move from house to garden feels natural.
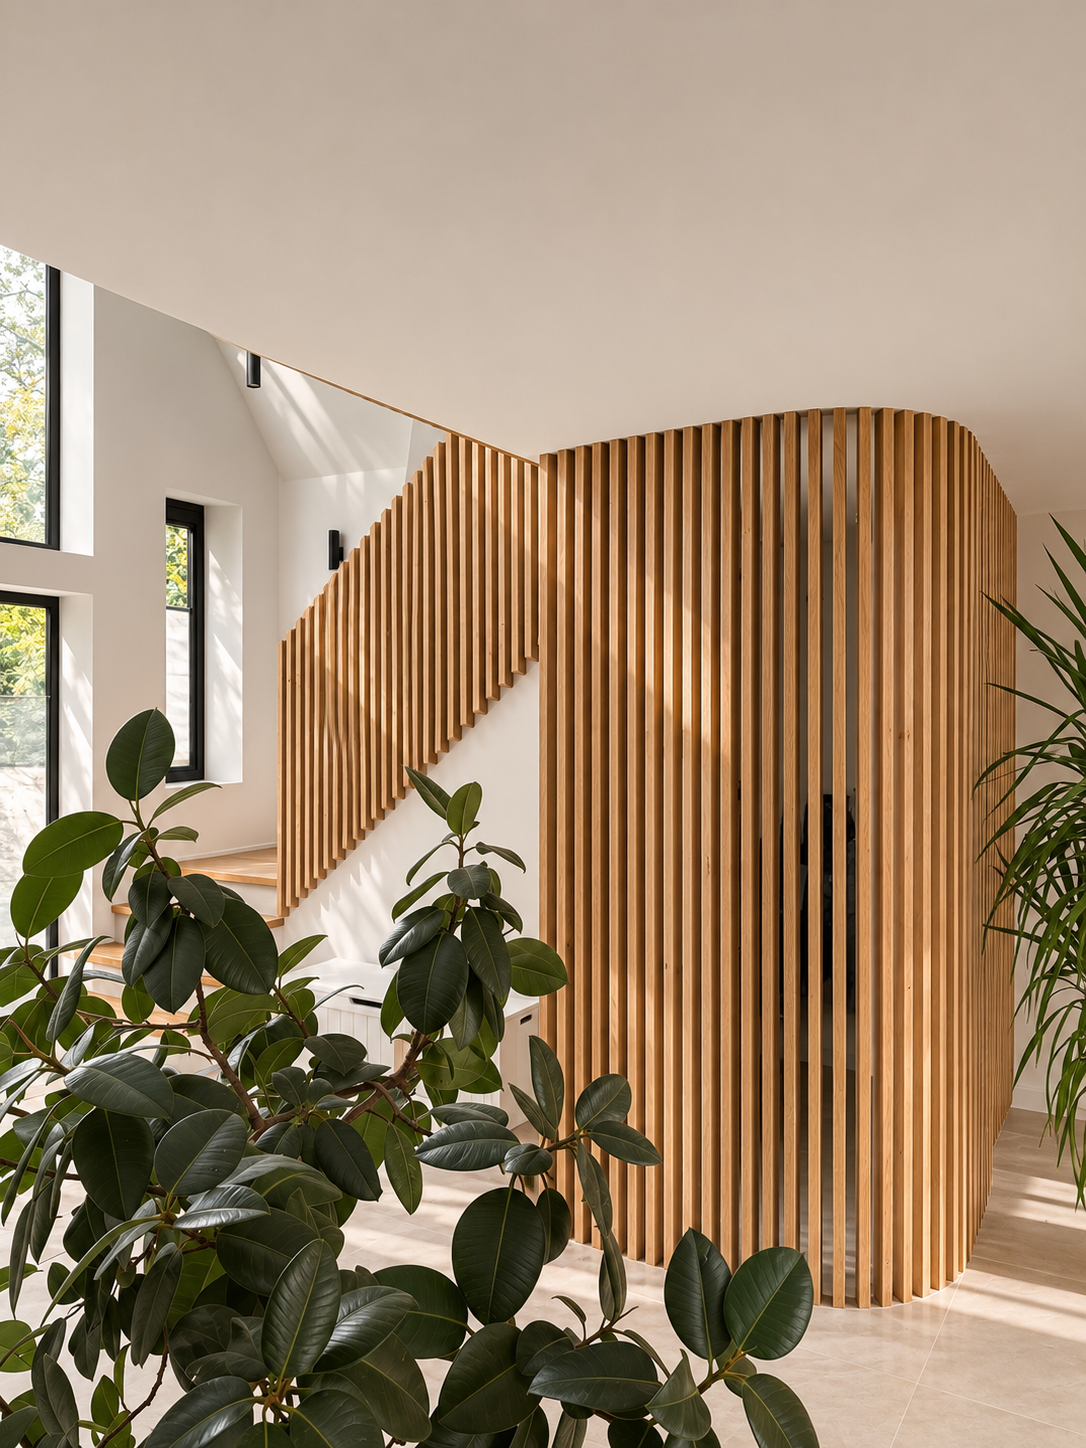
A new first floor sits above the original bungalow. It is built from structural insulated panels (SIPs), a lightweight and extremely well-insulated system that suits the existing structure. The existing fabric was upgraded throughout to create a highly thermally efficient, airtight home.
An air source heat pump and photovoltaic panels complete the strategy and keep heating costs low for the family for years to come.
The result is a contemporary family home that comes from its setting and celebrates the trees around it.