Beach House
Year | 2024
Location | Sandbanks, Poole
Project status | Feasibility Stage
New Contemporary House, Sandbanks, Poole
The design of this new family home on Sandbanks began with the landscape. Its shape and form come from three scales of the beach around it. At the largest scale, the house responds to the dunes and shifting sands of the peninsula. At the middle scale, it takes cues from the sea defences and cuttlefish bones found along Sandbanks beach. At the smallest scale, the textures of those finds shape the interior: their layered, sculpted and weathered surfaces inform the finishes and details throughout.
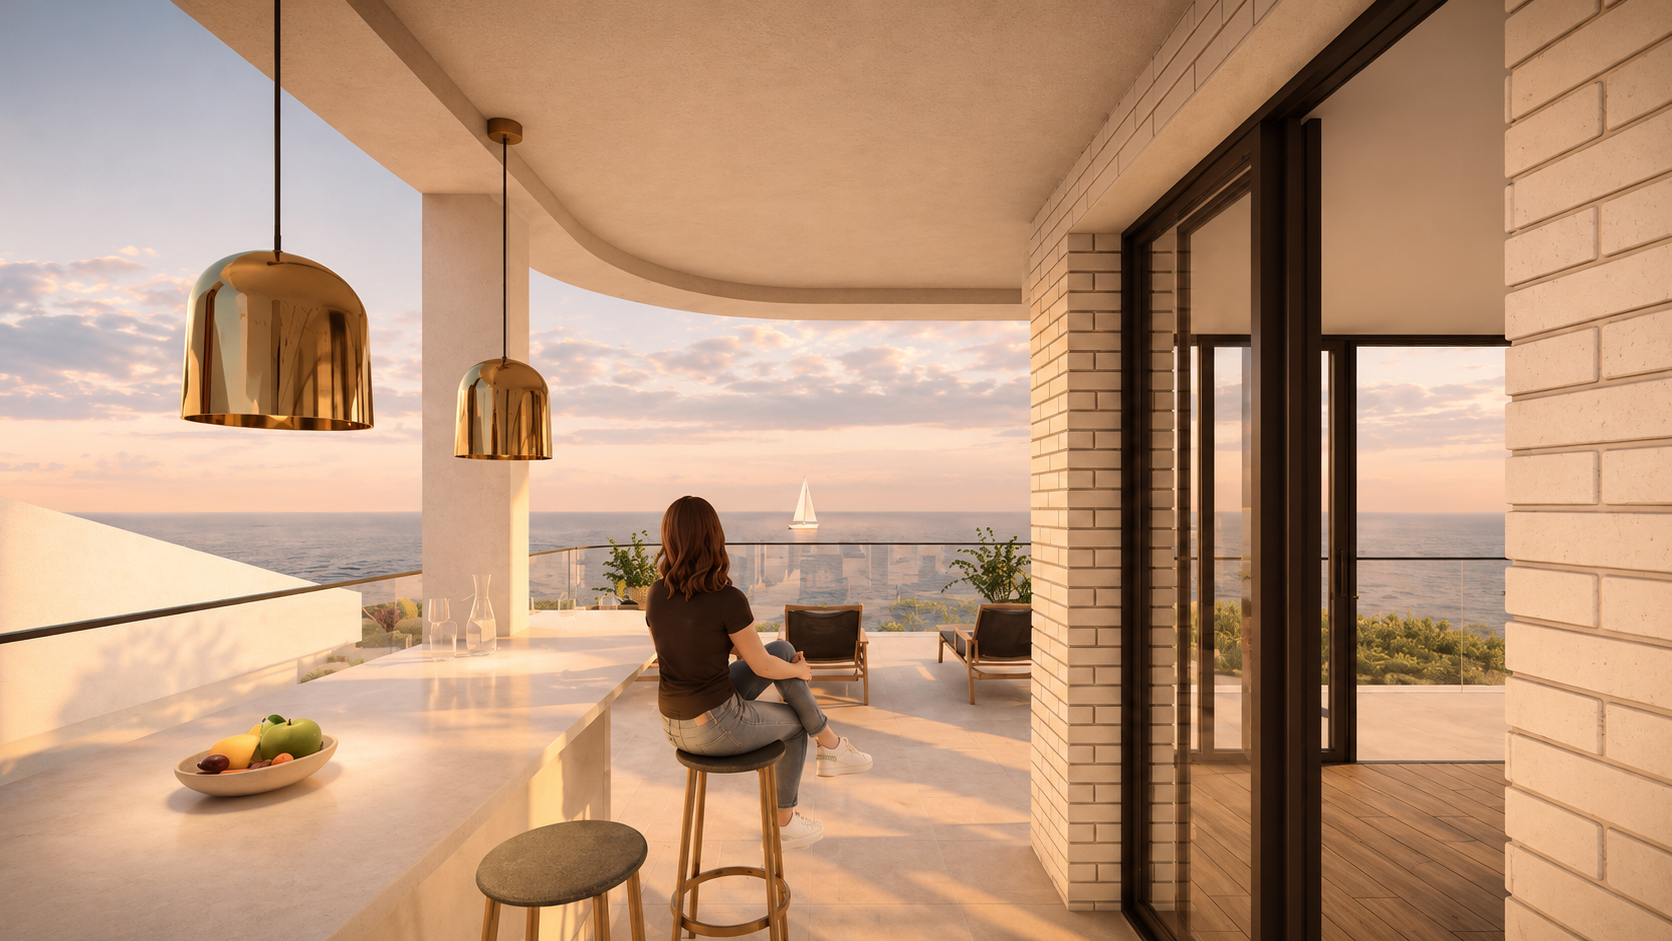
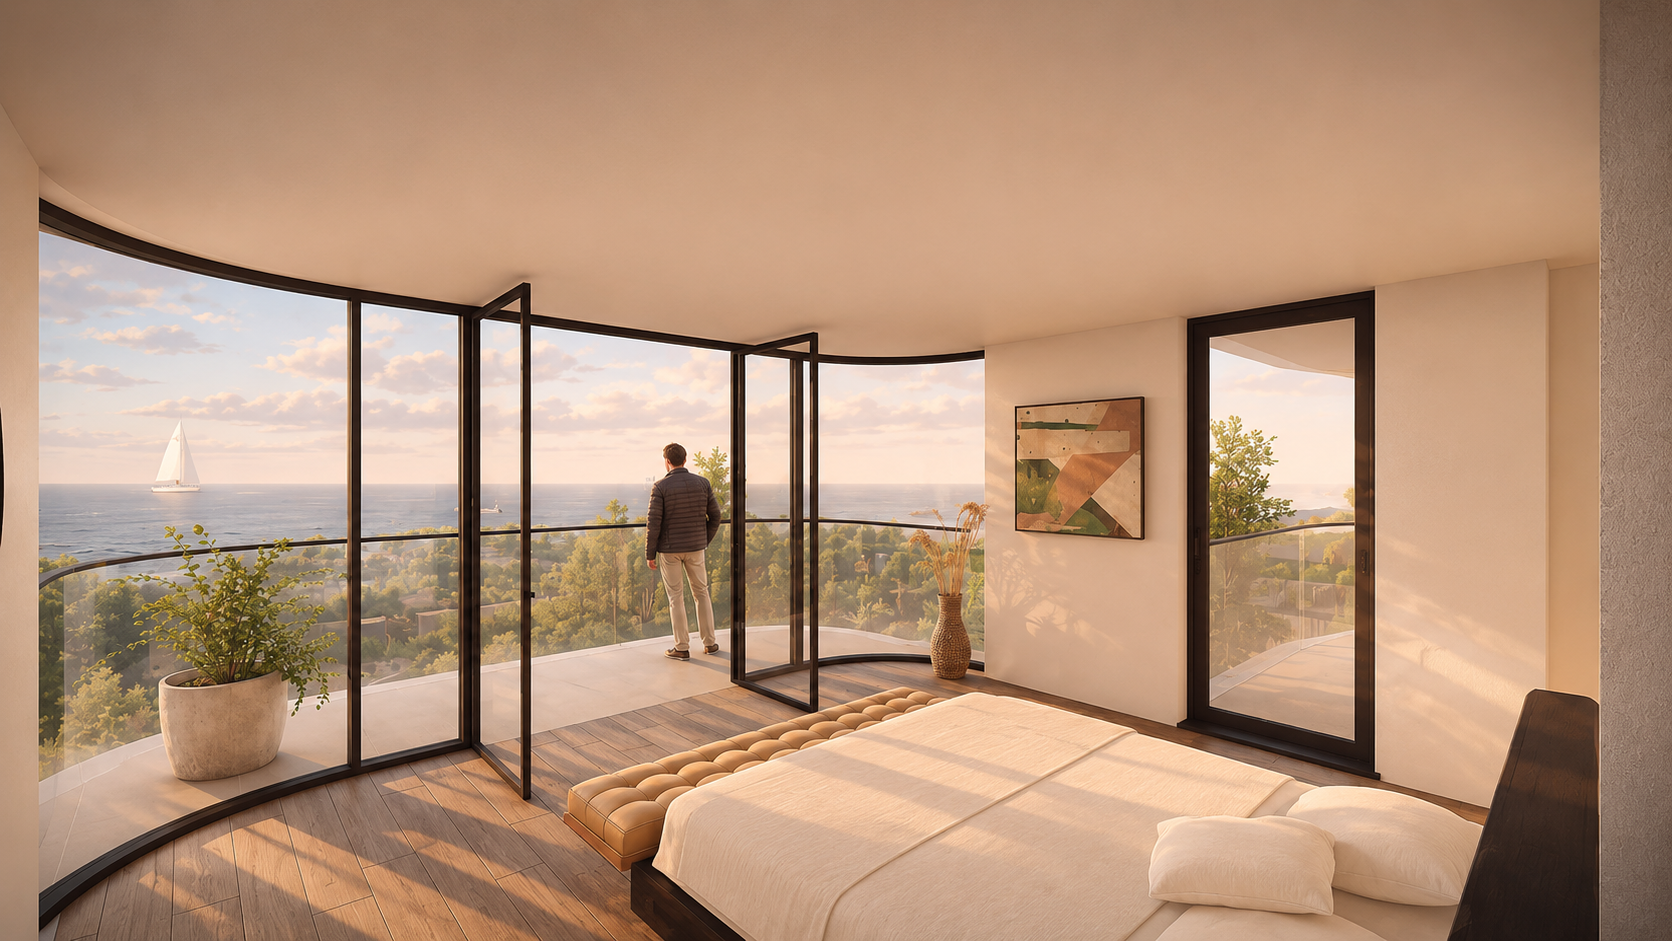
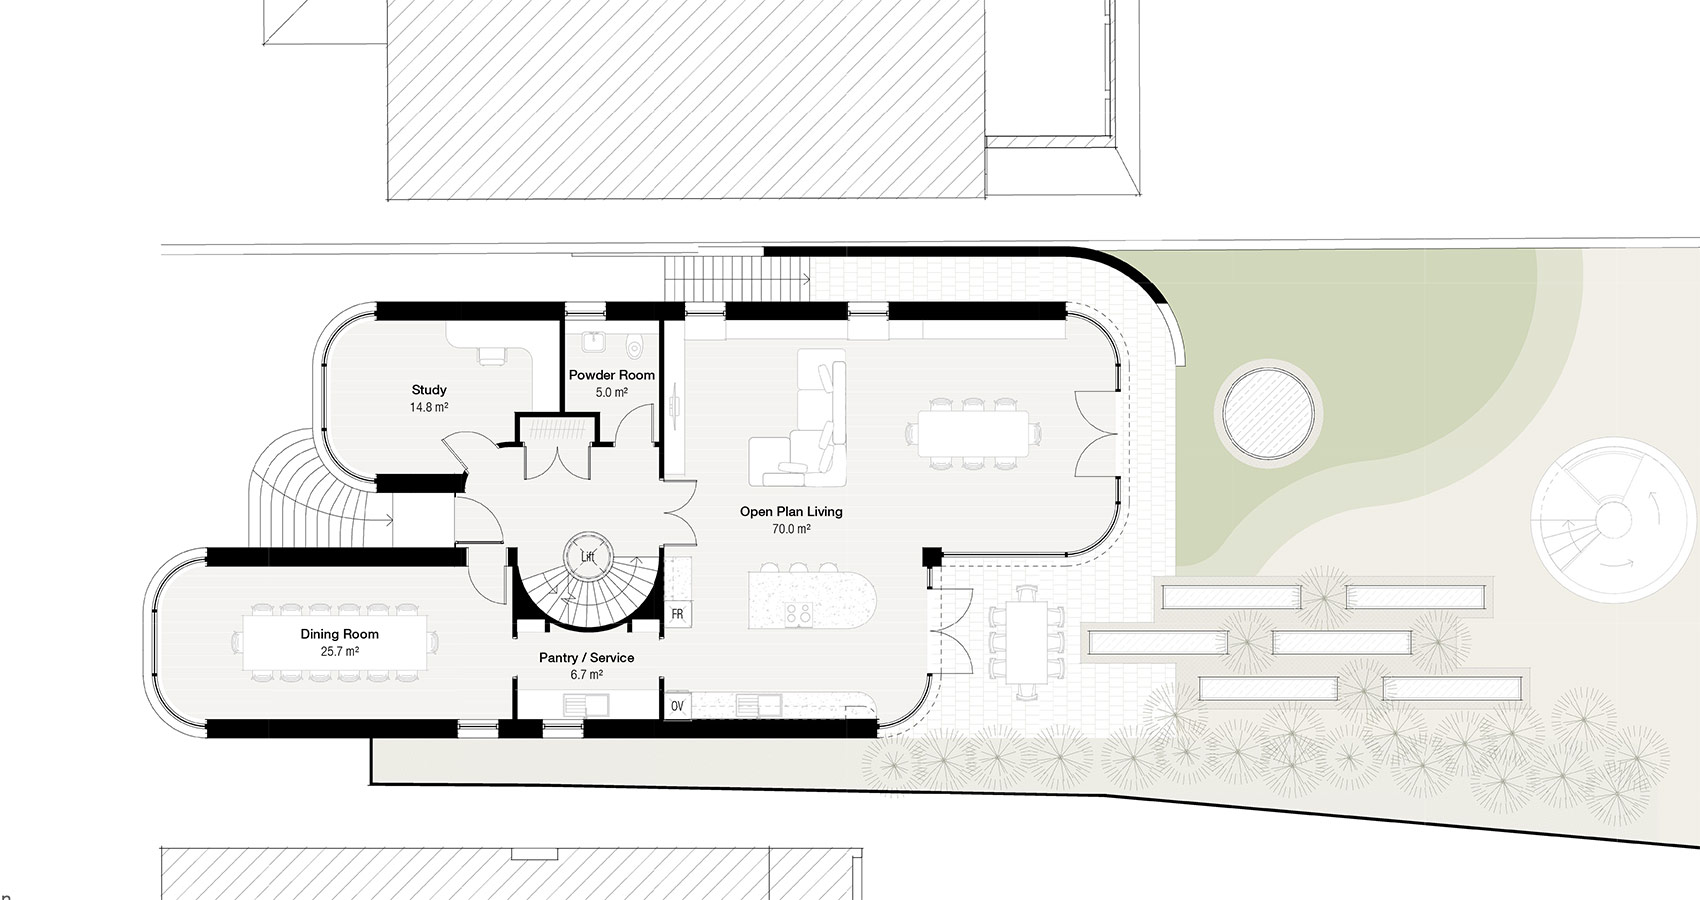
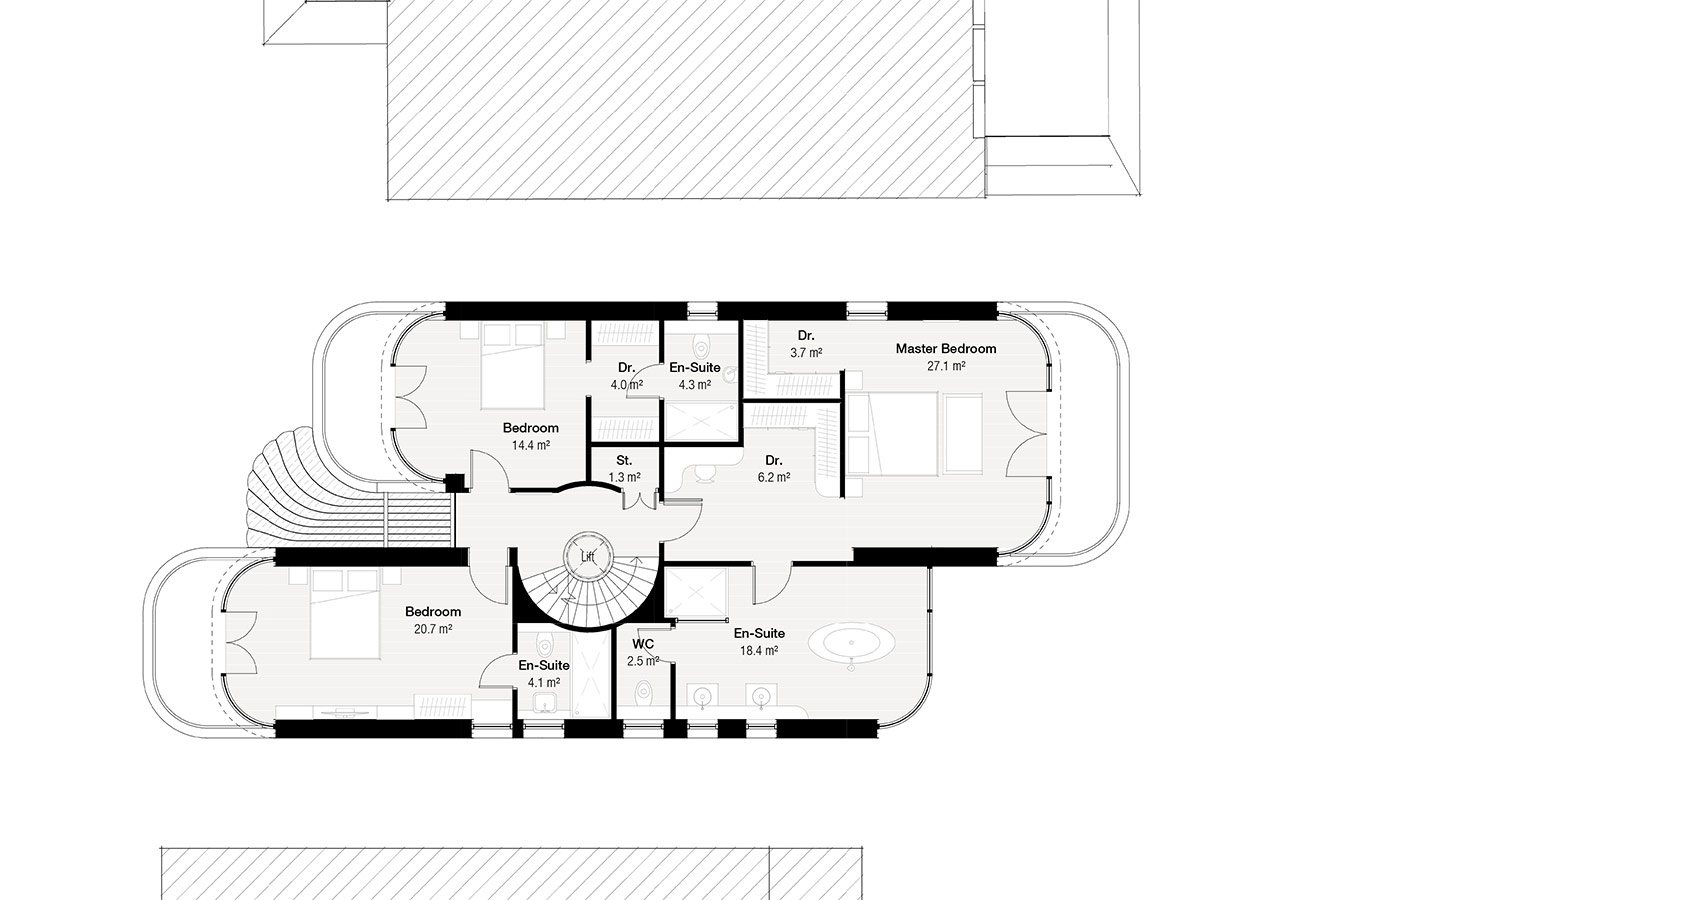
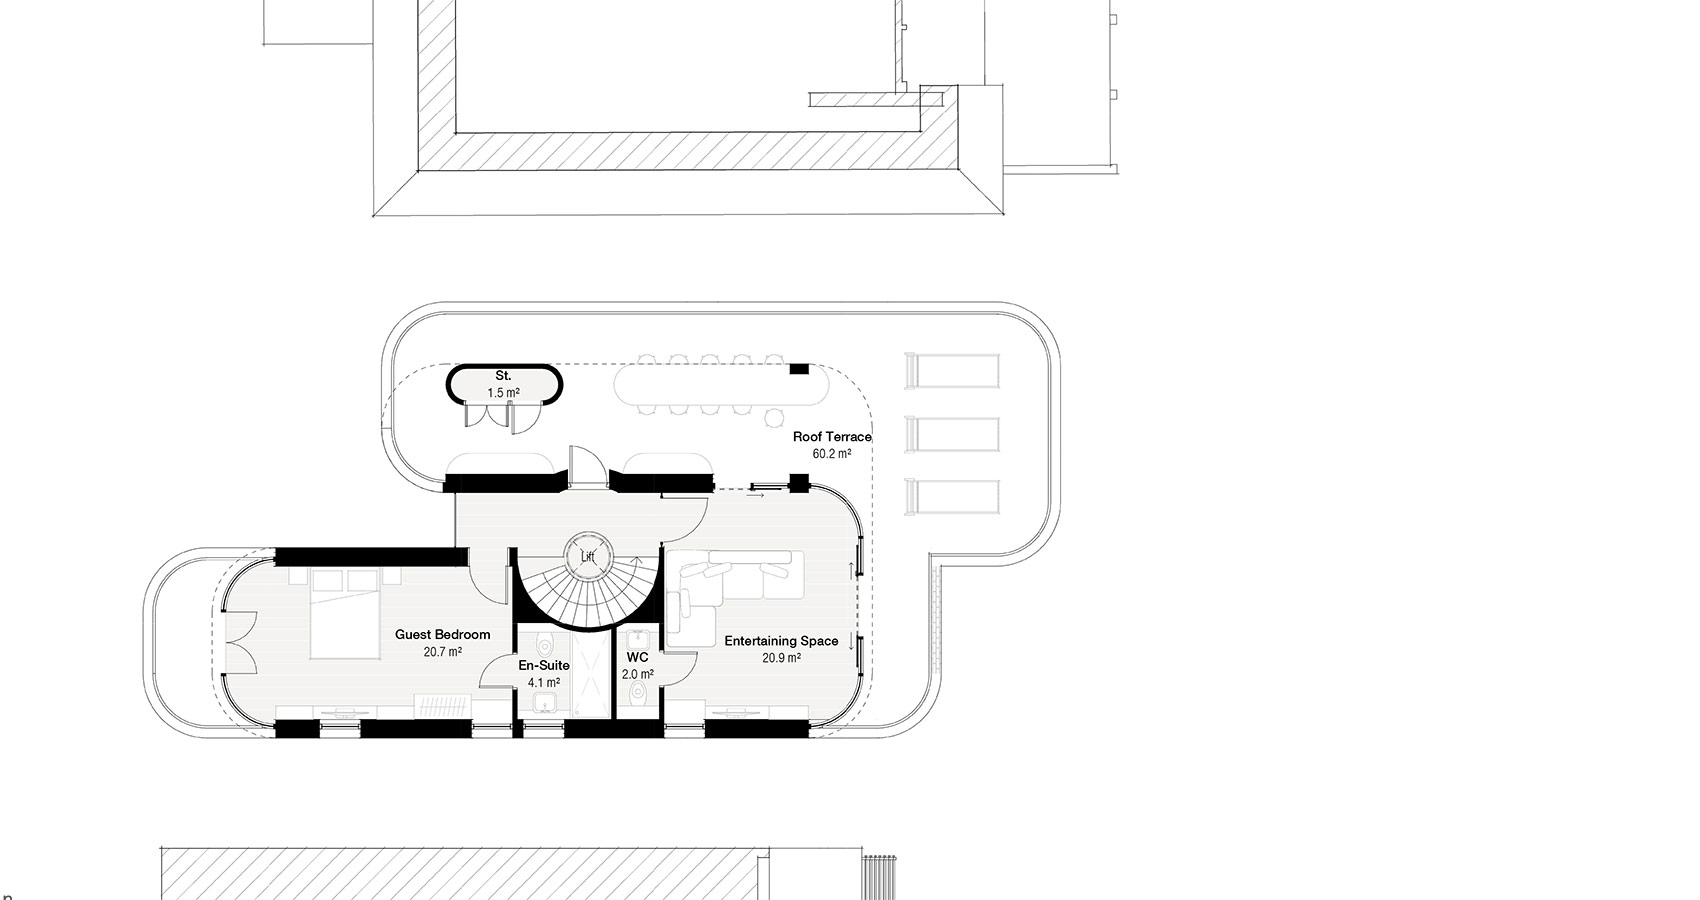
The house is arranged as two wings joined by a glazed link. The link forms an axis running from the front of the site to the rear, and it frames the movement through the house. Standing in this space, you see the coast in a single sweep. The glazing is placed to follow the sun’s arc through the day, from sunrise to sunset. It also opens the house to the night sky and gives uninterrupted views of the beach and sea.
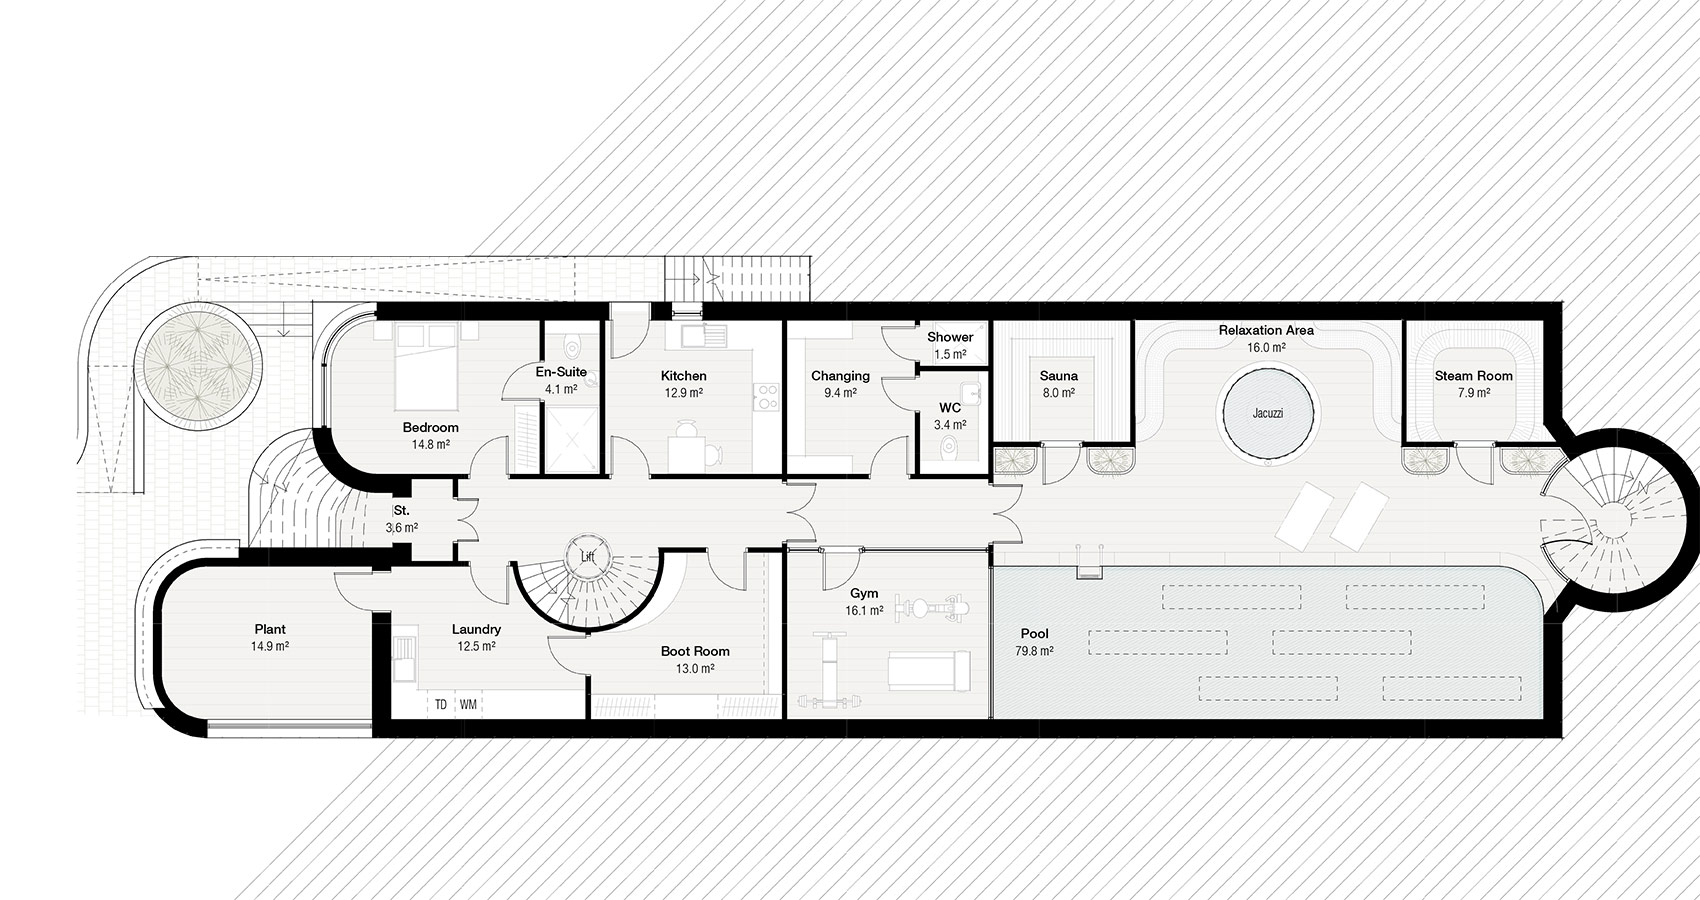
The house has a semi-subterranean lower ground floor and three floors above it. Setting part of the accommodation into the ground keeps the visible height in scale with the neighbouring properties, so the house sits comfortably in the street. Inside, it is a generous five-bedroom family home, with living spaces arranged to make the most of light, views and the connection to the outdoors.
The result is a contemporary coastal home that comes from its setting and suits the character of Sandbanks.