Grade II Listed Contemporary Extension
PROJECTS :
Grade II Listed Extension
Year | 2026
Location | Hampshire
Project status | Planning and Listed Building Consent Approved
Giles Architects has designed a contemporary extension for a Grade II listed cottage in rural Hampshire.
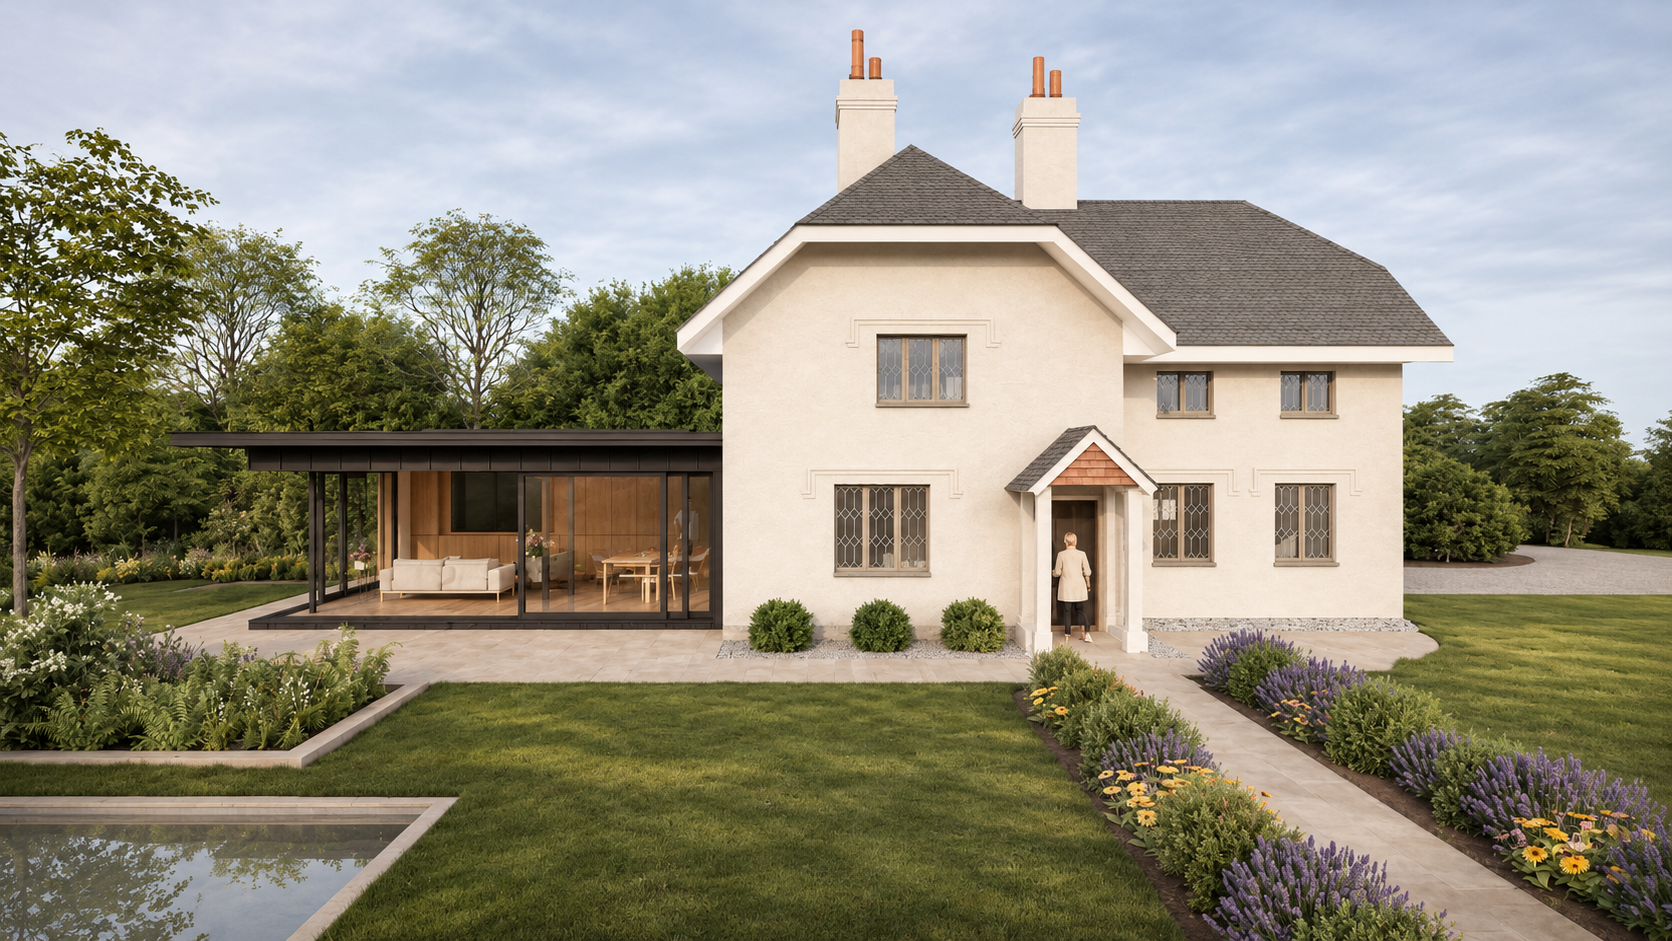
The cottage is believed to have been the schoolhouse for a historic 18th-century country estate. Its original character survives: a fishscale and plain tile roof with cresting, tall chimneys, and casement windows with lozenge glazing and dripstone mouldings. It is listed as a group with a neighbouring cottage and sits on a 1.5-acre plot along a quiet single-track lane.
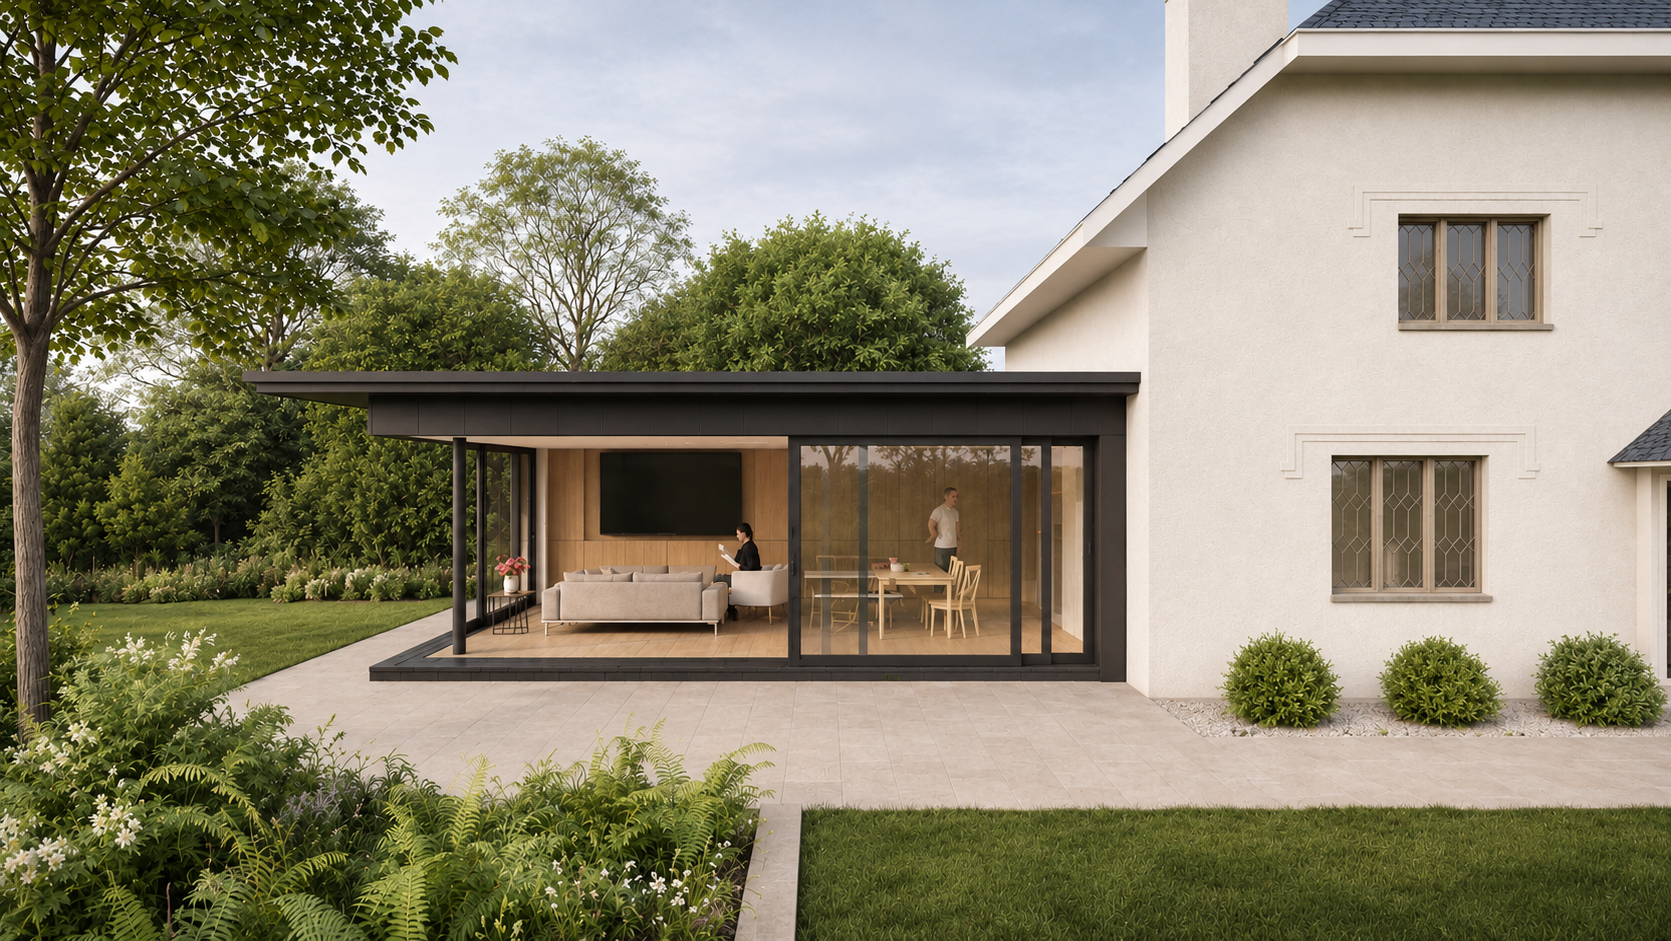
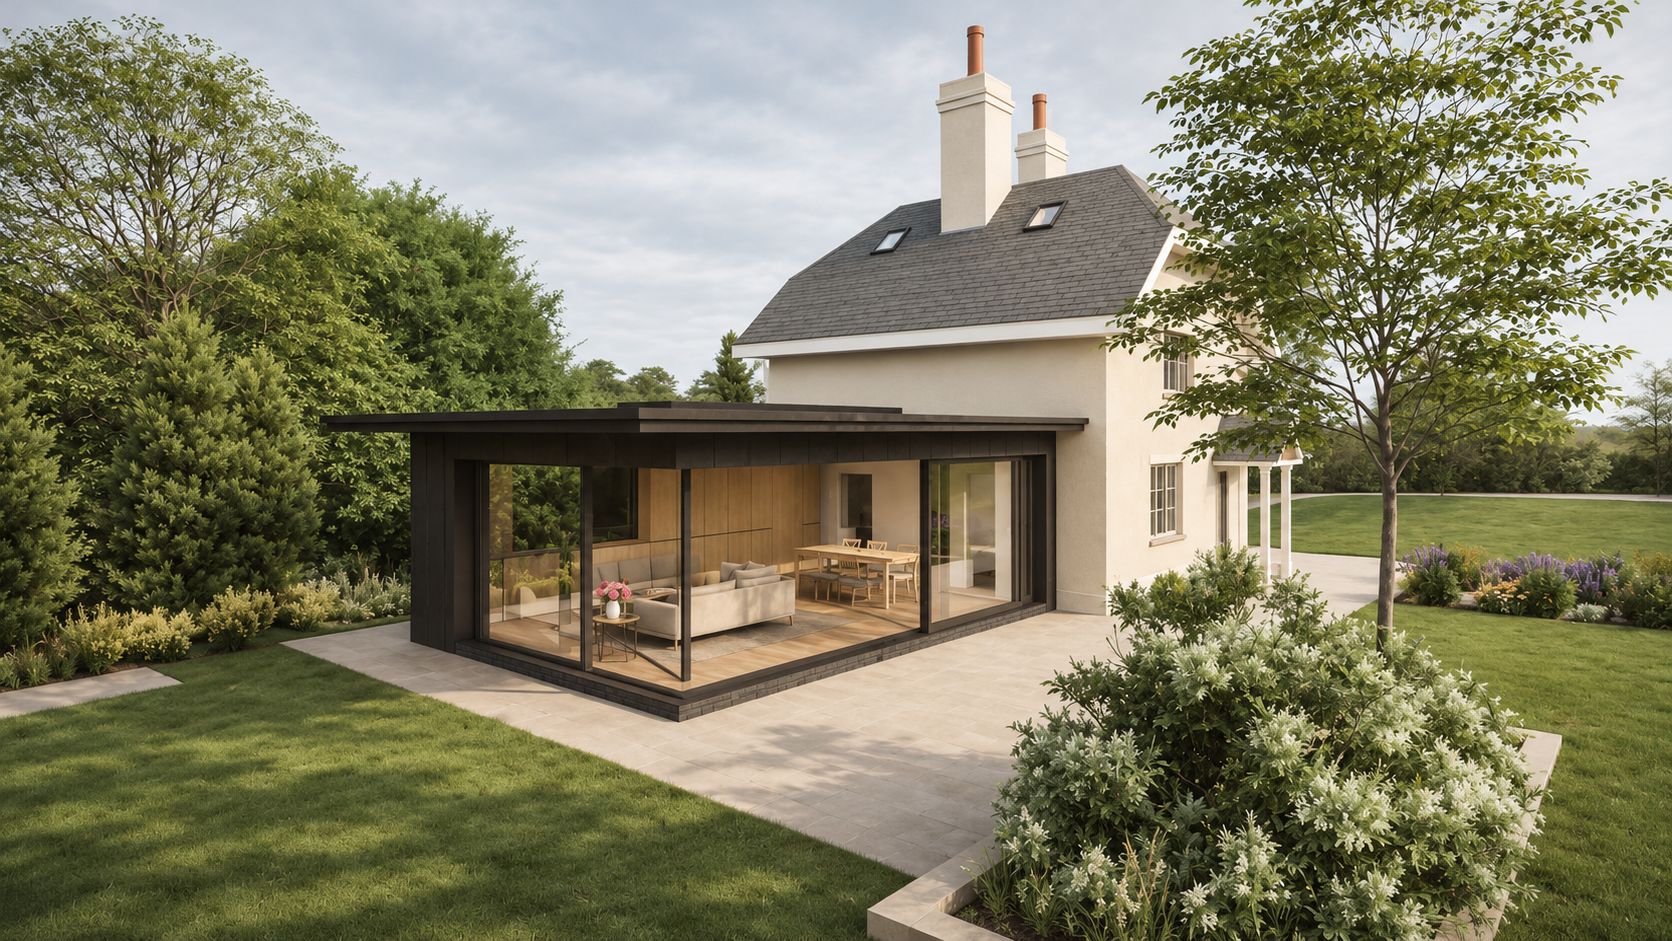
The proposal replaces a large 1990s conservatory with a single-storey extension. Inside is an open-plan living and dining space, lit from above by a rooflight. The extension is set back from both the front and rear elevations so it stays clearly subservient to the listed building. The original building is left untouched, so all of its historic fabric is preserved.
The design contrasts with the cottage on purpose while still respecting it. Black zinc cladding, dark brick and black aluminium windows and doors set it apart from the traditional brick, clay tile and thatch around it. The result reads as an honest, modern addition to the cottage.
If you own a listed building or a home in a conservation area and are thinking about extending it, get in touch with our Winchester studio. We have a strong track record of securing planning permission and listed building consent across Hampshire.