Rural Barn
Year | 2024
Location | South Downs National Park
Project status | Plannig Approved
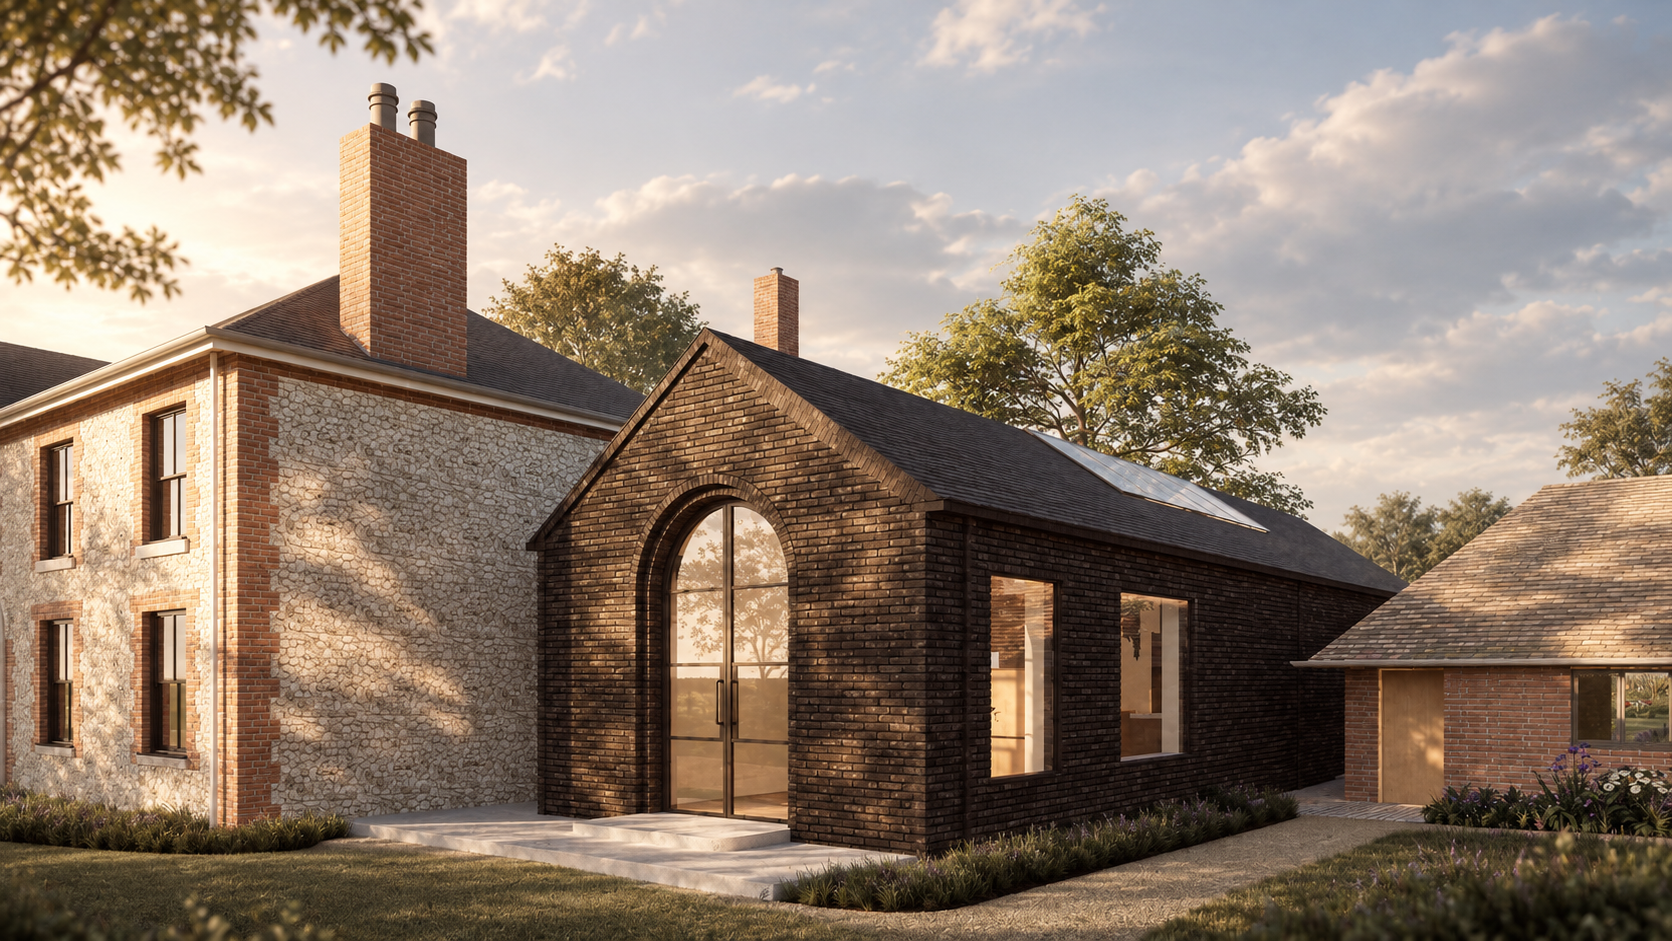
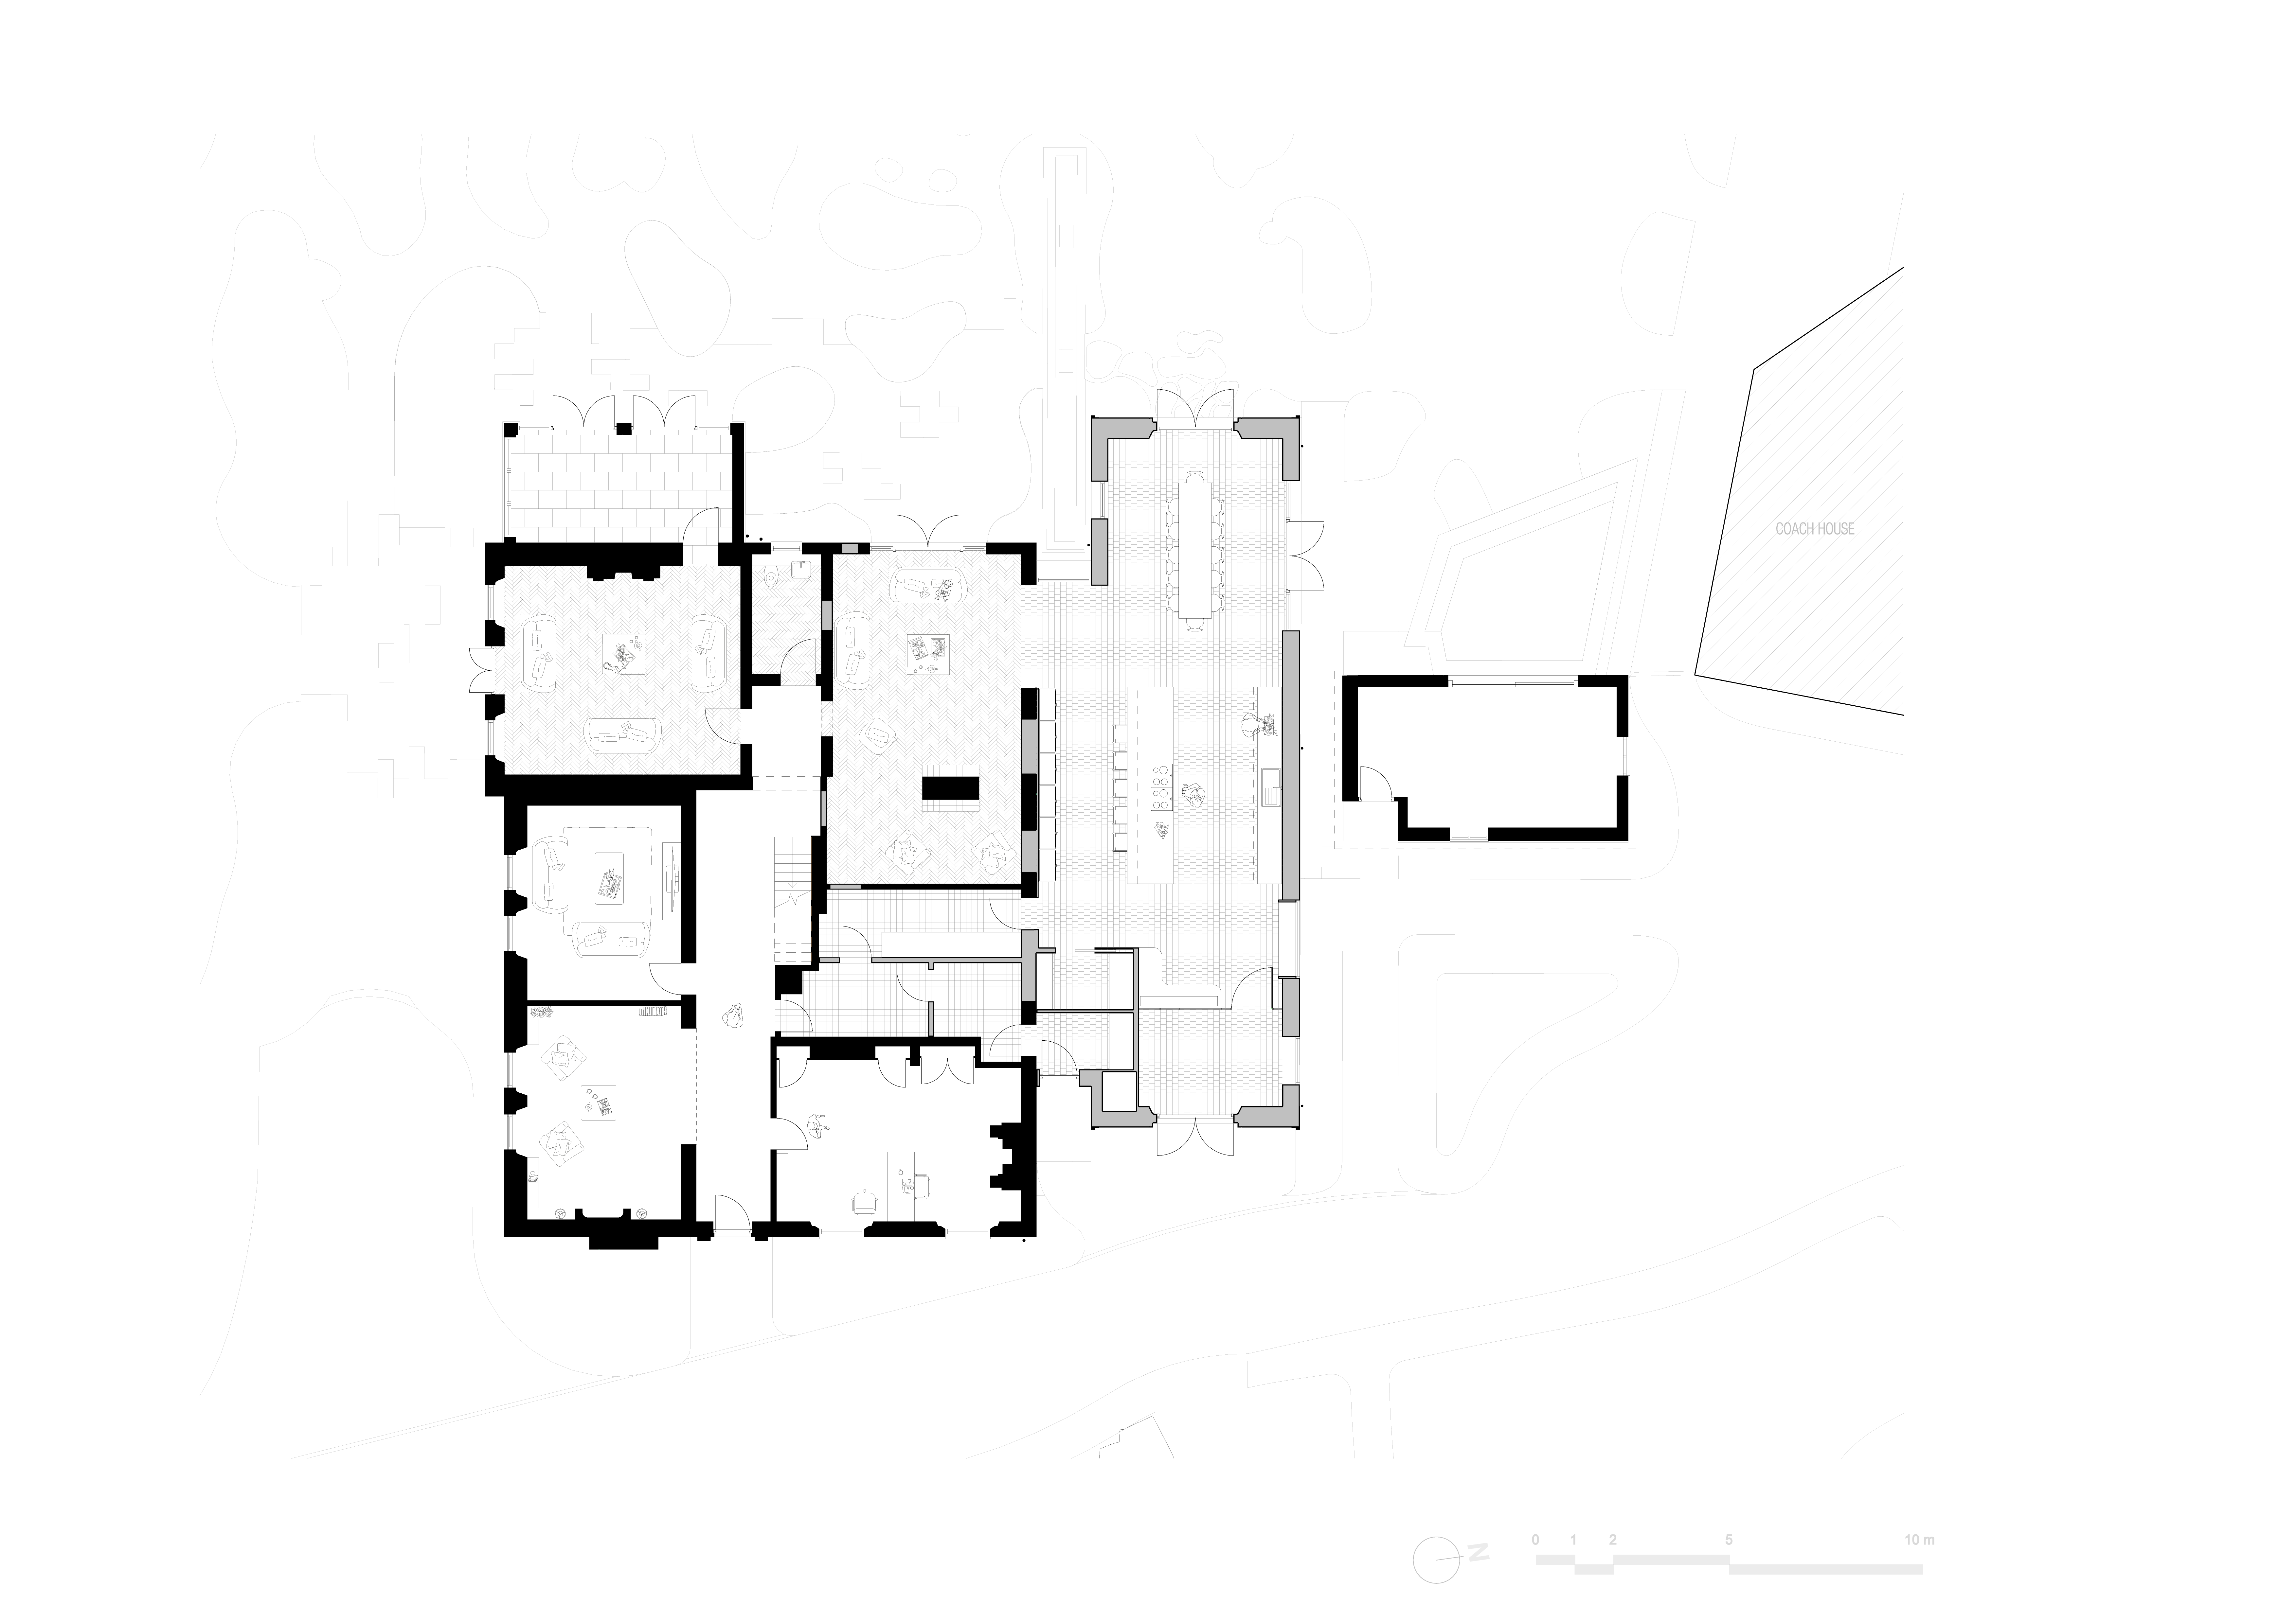
Contemporary extension to a substantial period property within the South Downs National Park, creating generous new living space that opens out to the landscape beyond.
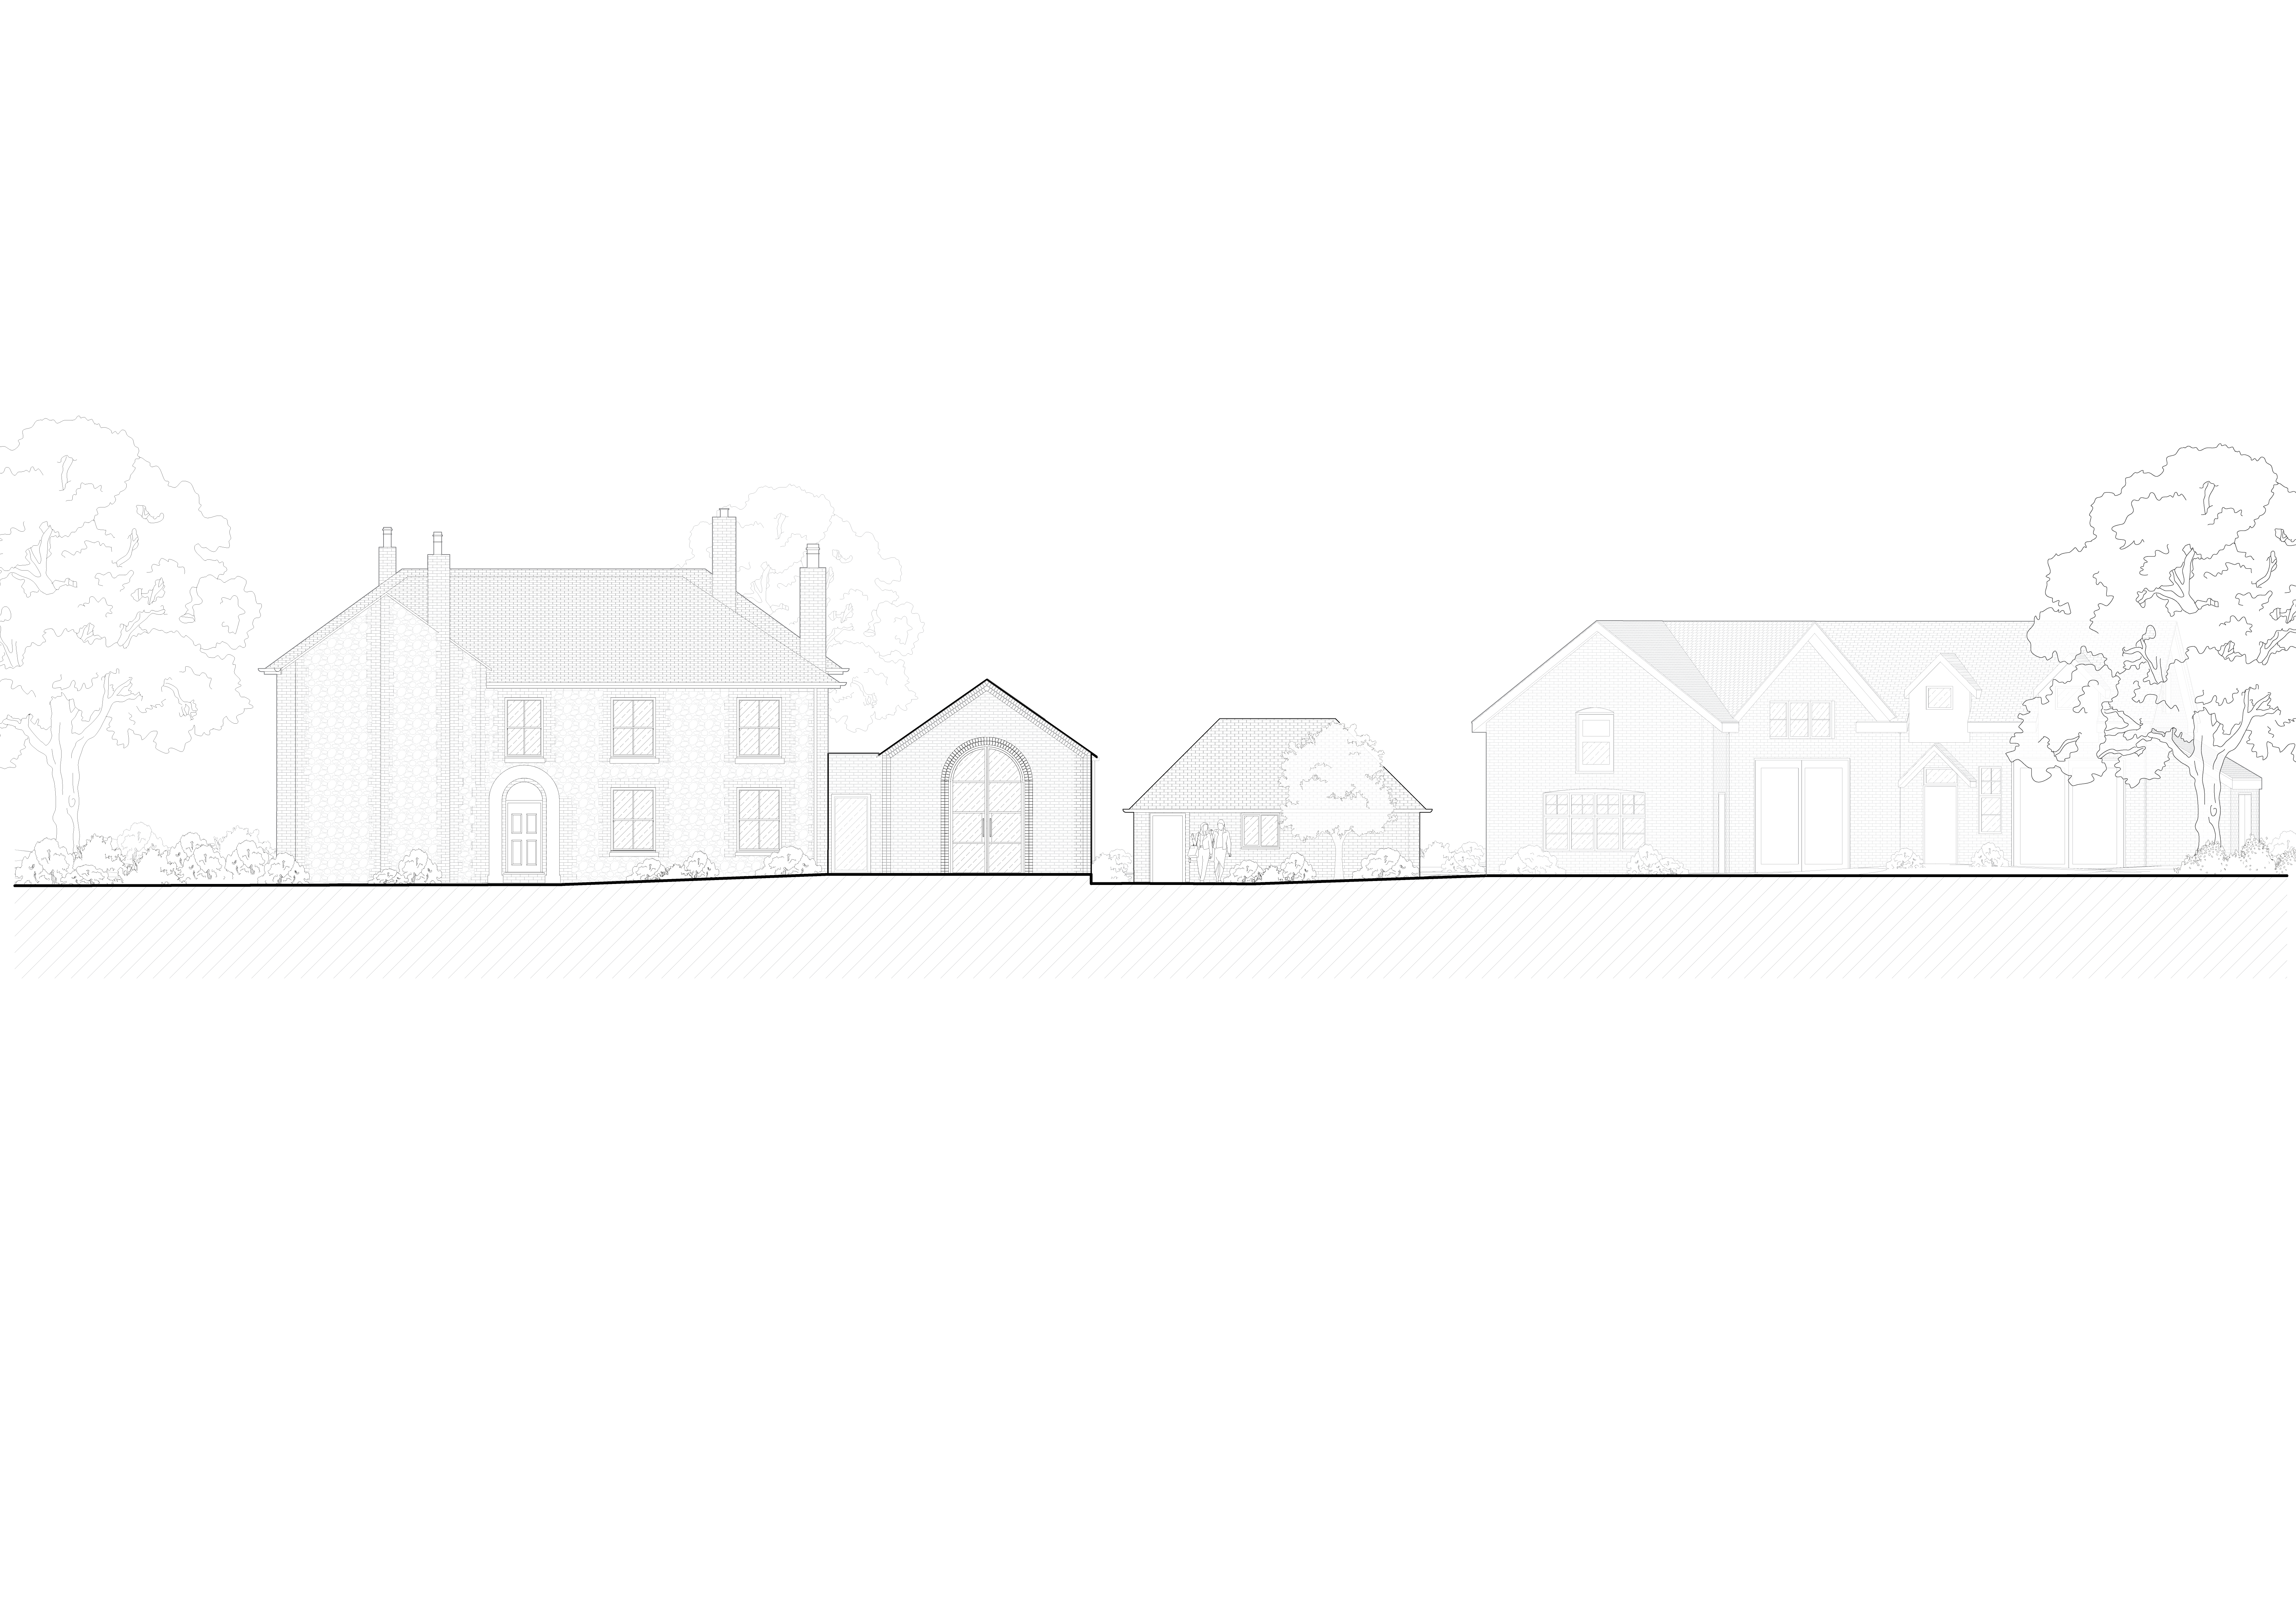
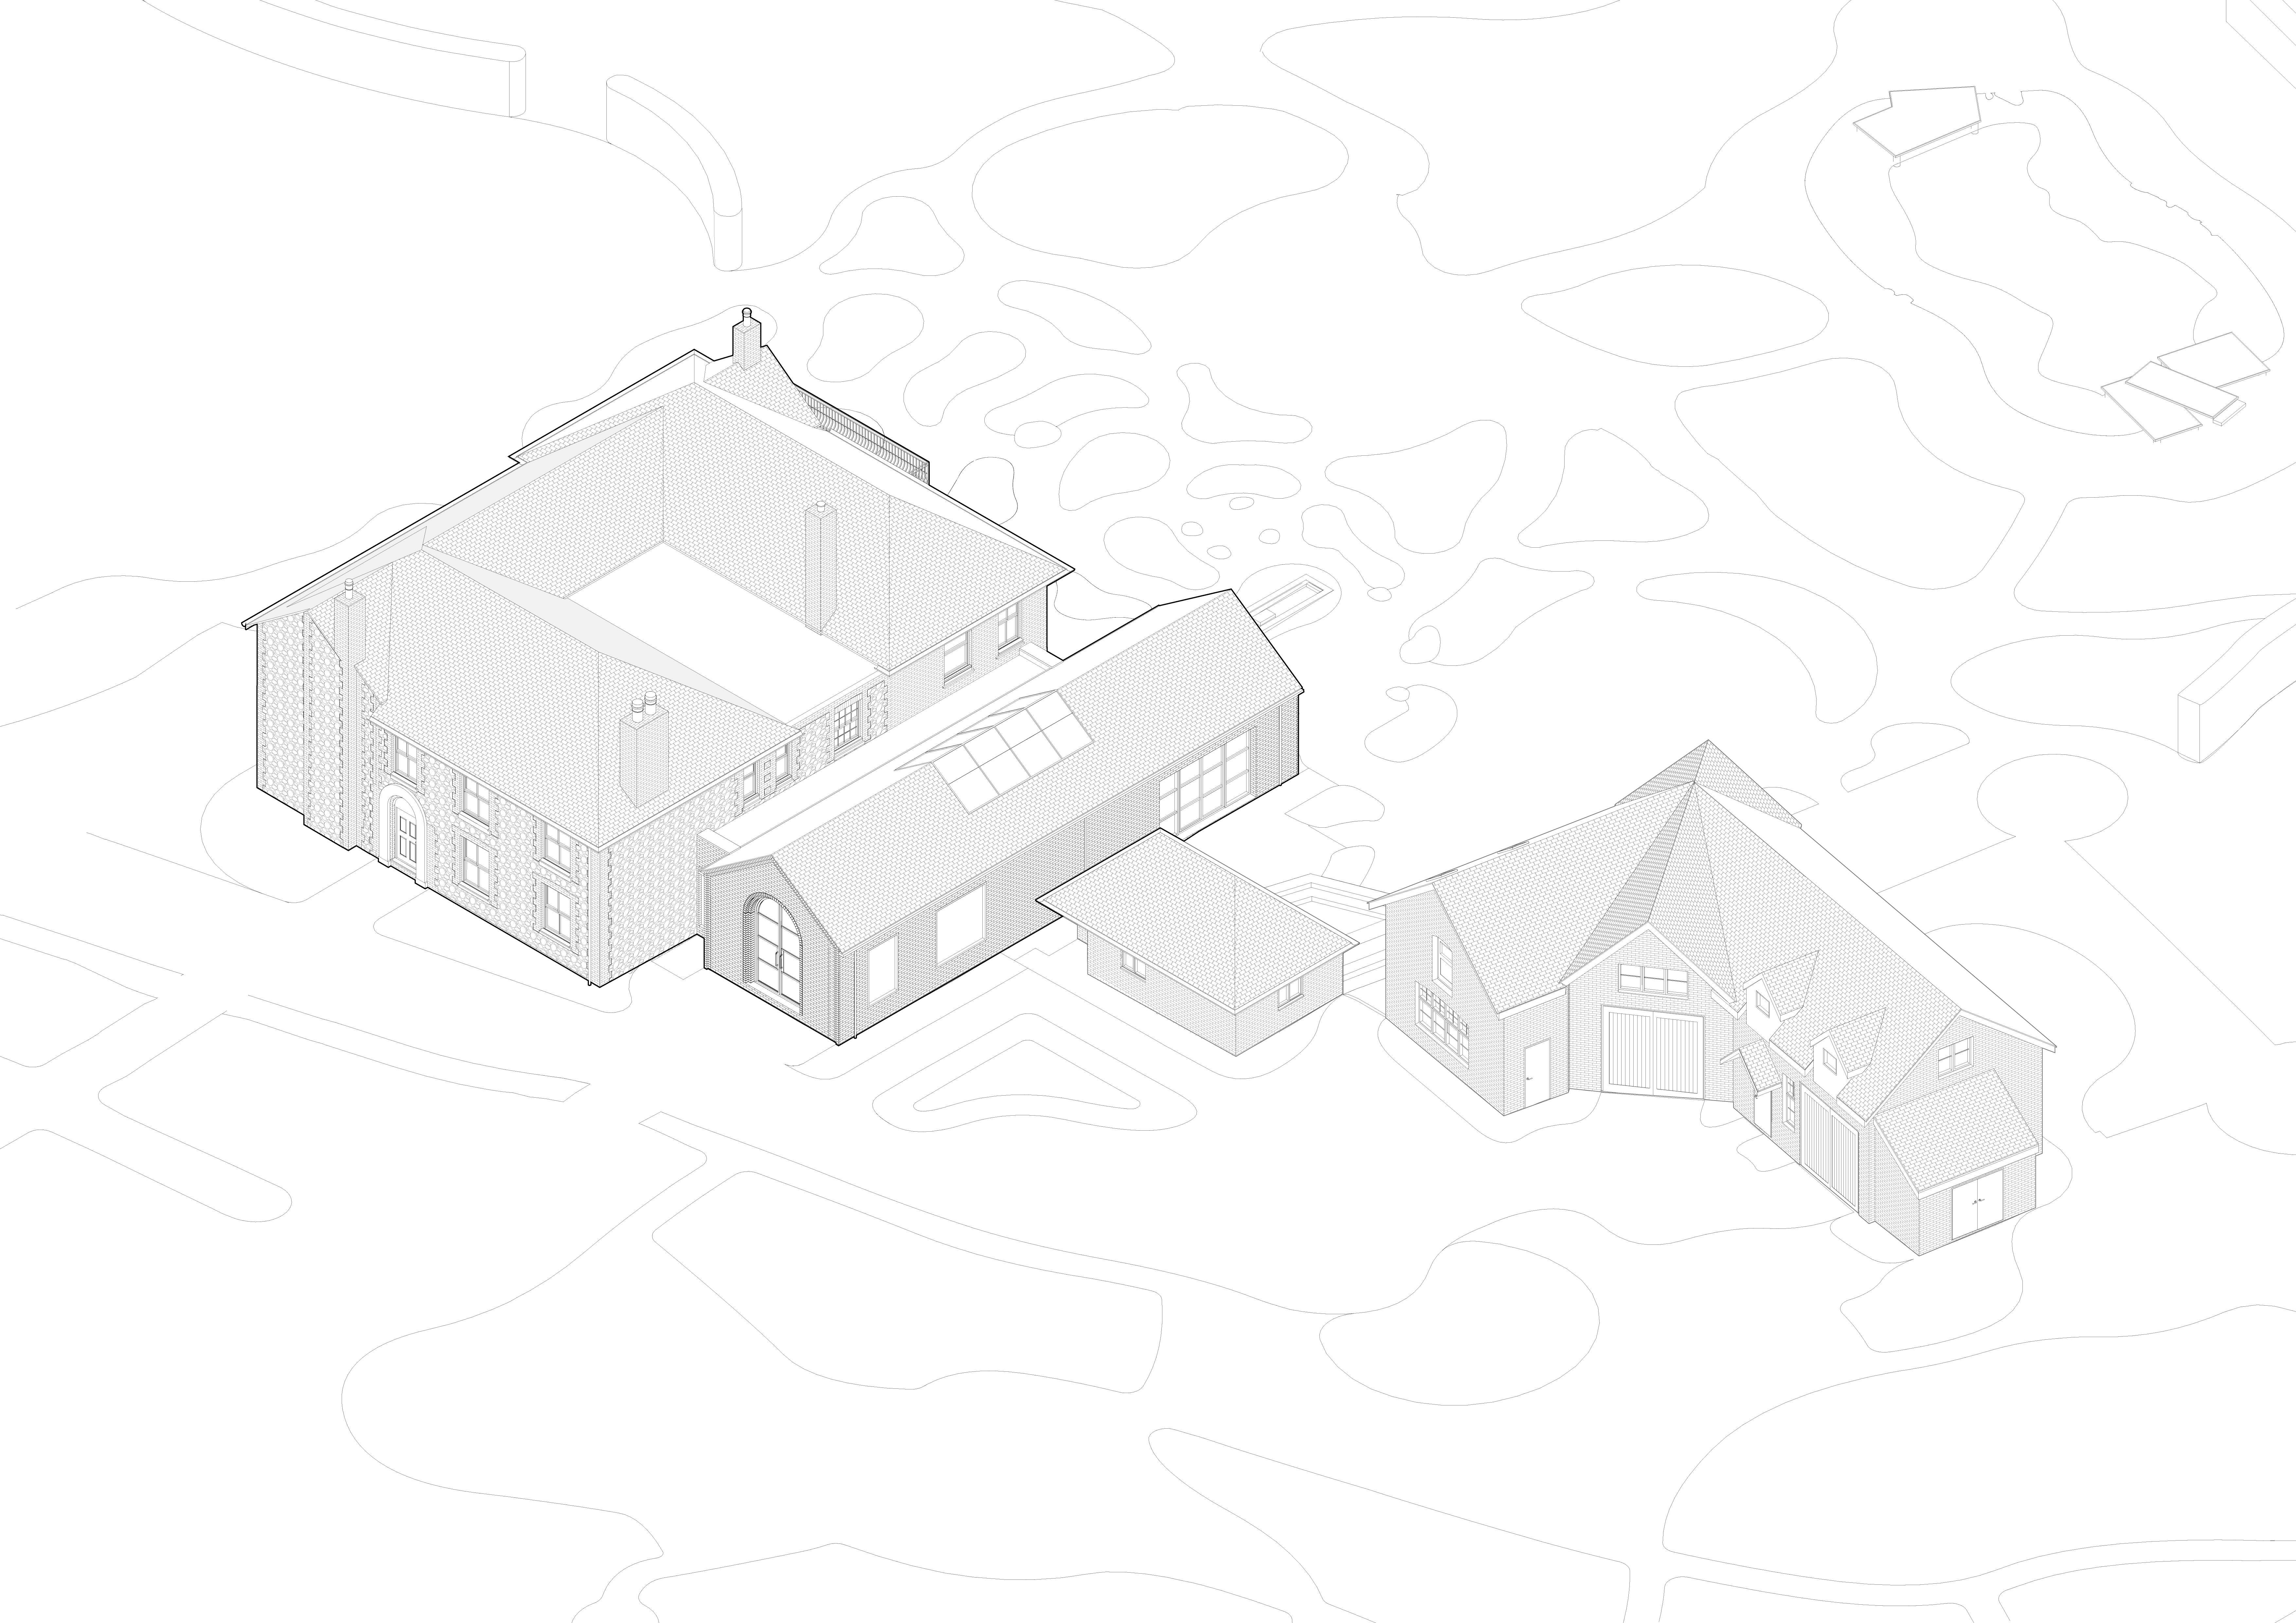
The design draws on the site’s history. Several pitched-roof outbuildings that had grown up around the house over time have been consolidated into a single, coherent addition, with a form and roofline that echo the original structures. The new extension adjoins part of a historic outbuilding, which is being refurbished and given a new use, so that old and new sit together as one group of buildings.
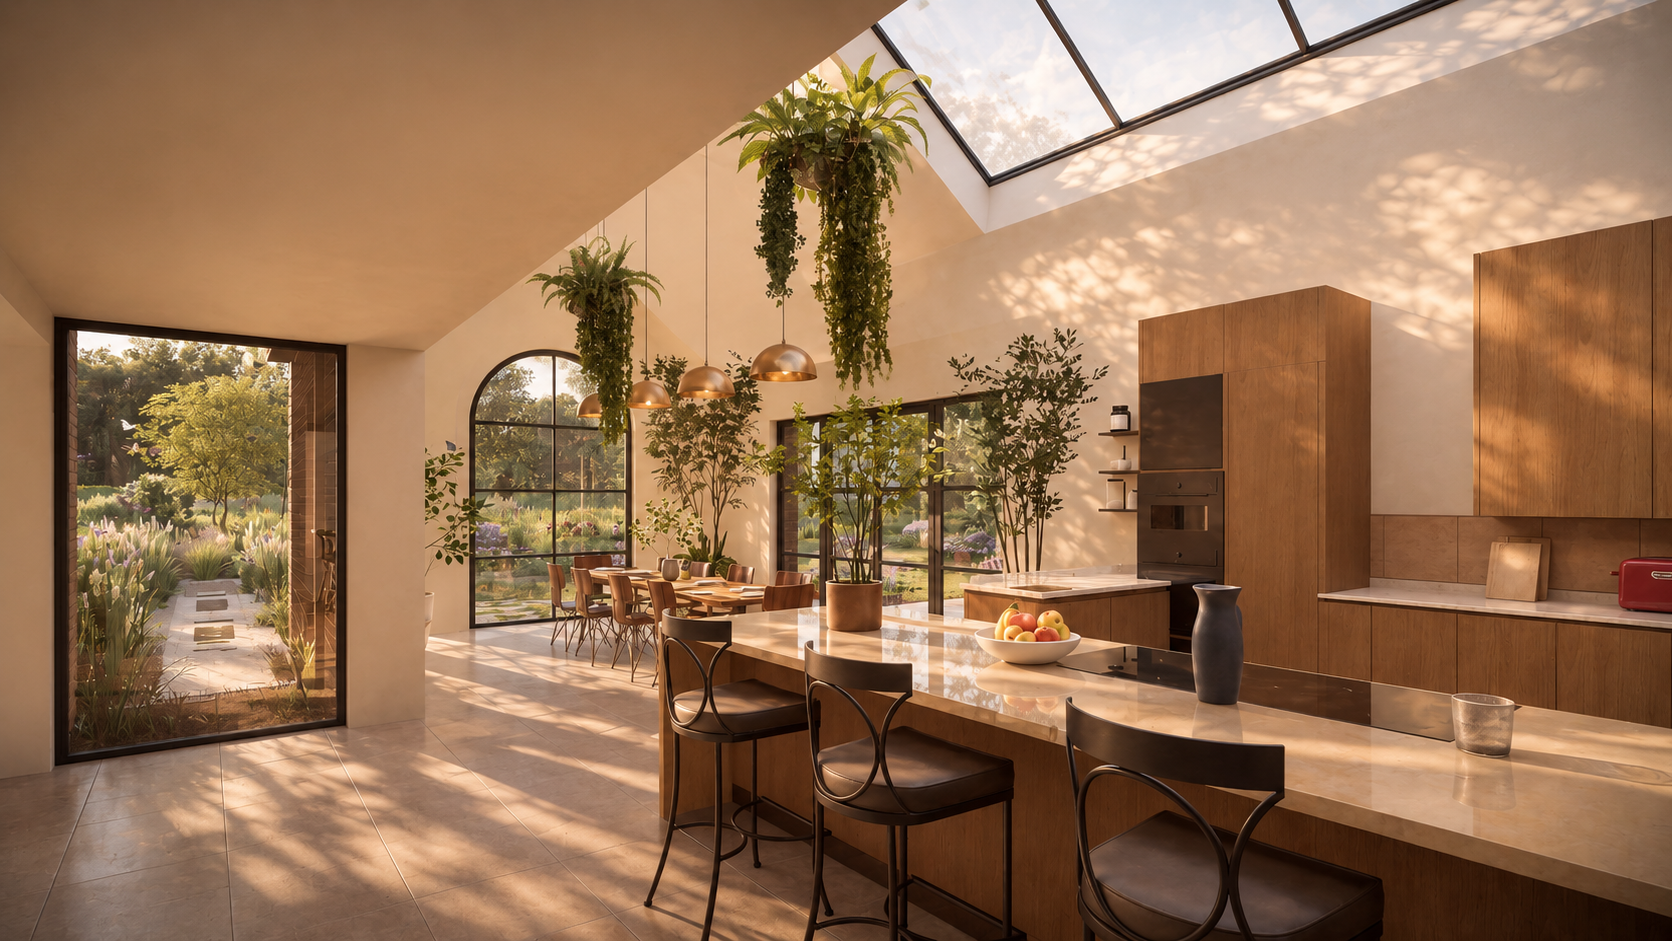
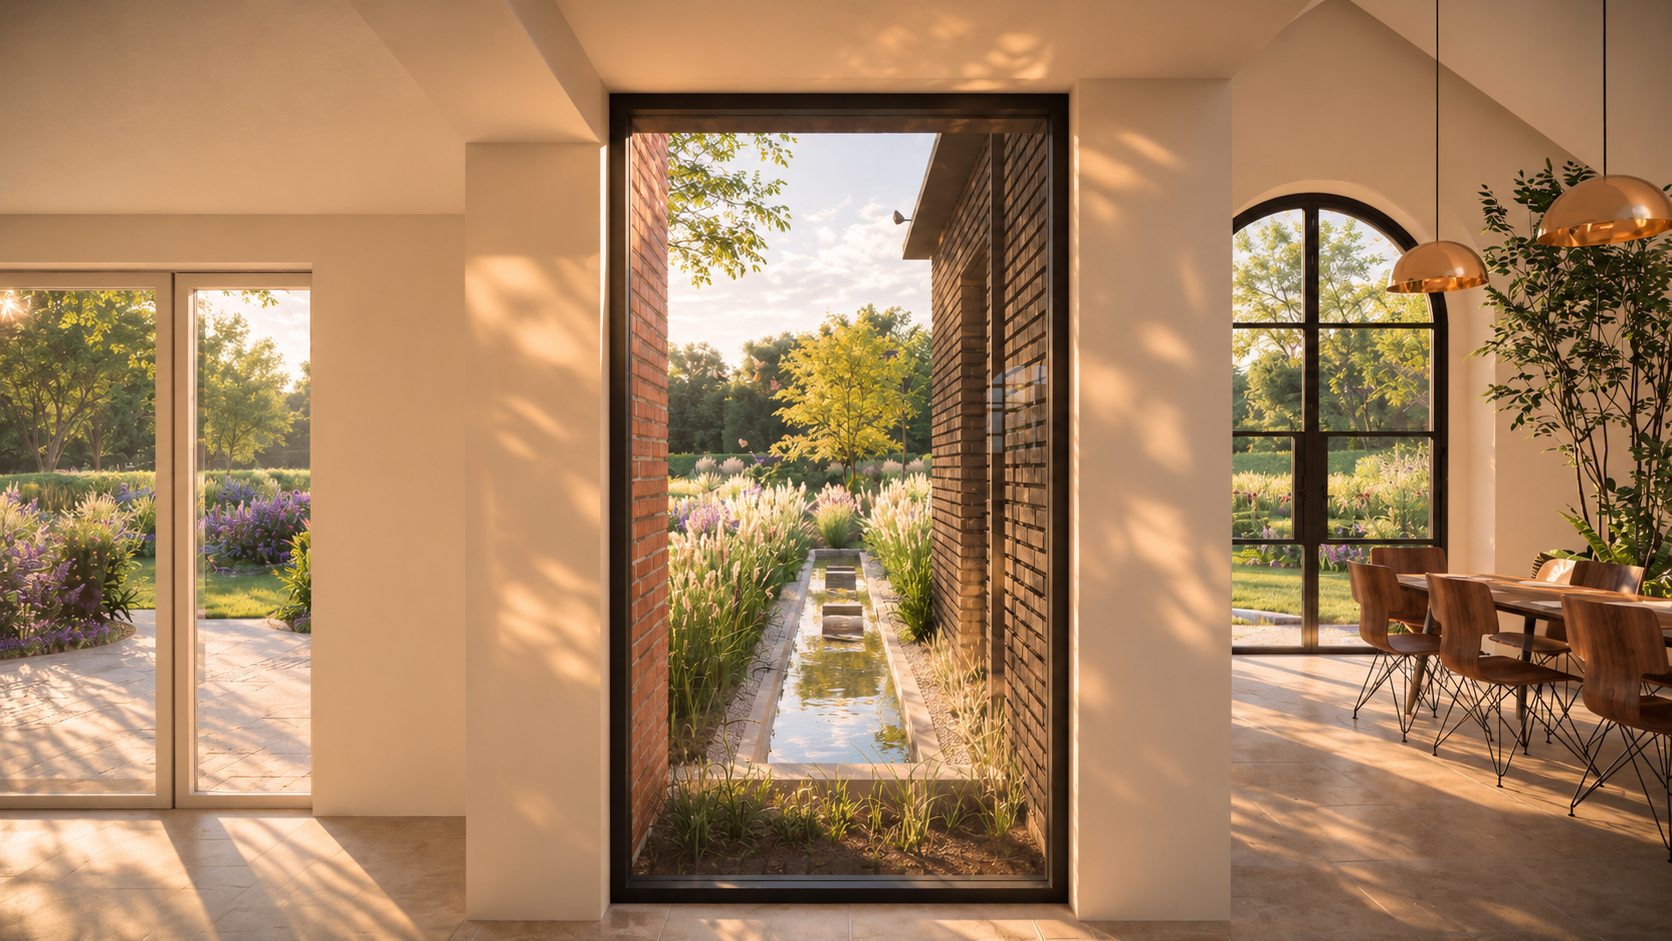
The main house shaped the detailing. Large recessed arched openings, fitted with glazed doors, pick up the rhythm and proportions of the original elevations in a contemporary way. Wide expanses of glazing frame views across the South Downs and bring daylight deep into the new spaces.
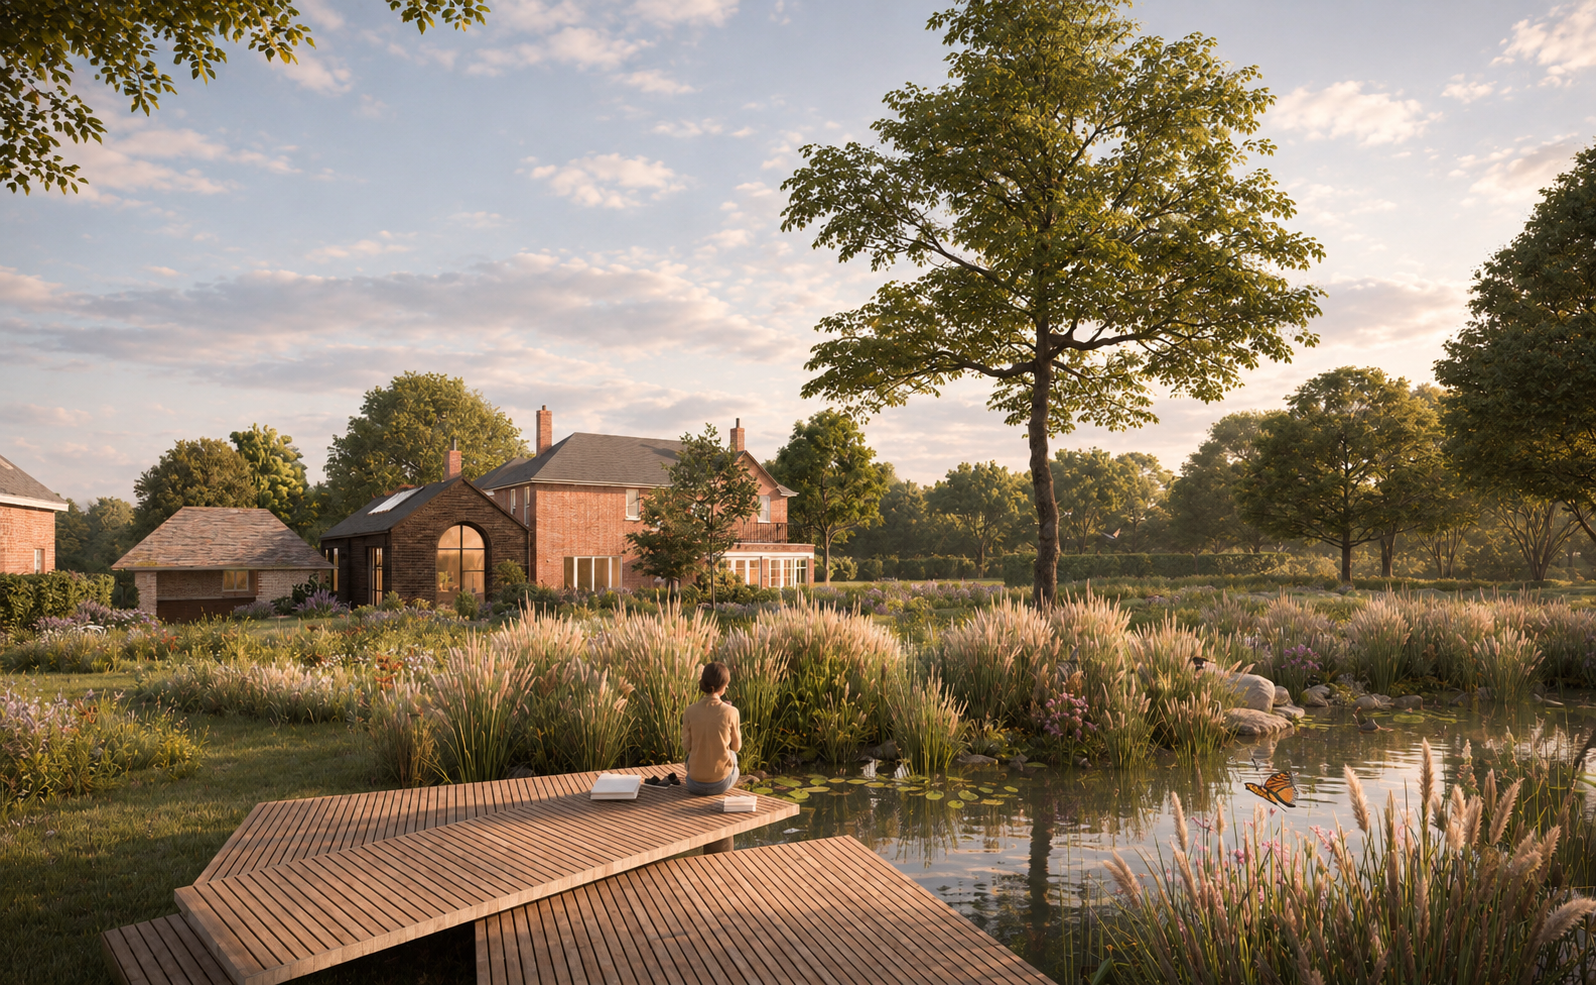
The landscape is an equal part of the scheme. A natural swimming pool sits within extensive landscaped gardens that tie the house, the outbuildings and the wider countryside together.
Working within a national park calls for a careful, well-evidenced approach. By keeping a strong link to the site’s existing buildings and the character of the main house, the extension sits comfortably in its sensitive rural setting.
If you’re planning an extension, a period property renovation or a new home in the South Downs National Park, Winchester or across Hampshire, contact our Winchester studio to talk through your project.